
Coordinate roofing on Centennial commercial projects. We assess receiving construction, trade interfaces and inspection access before defining a useful scope.
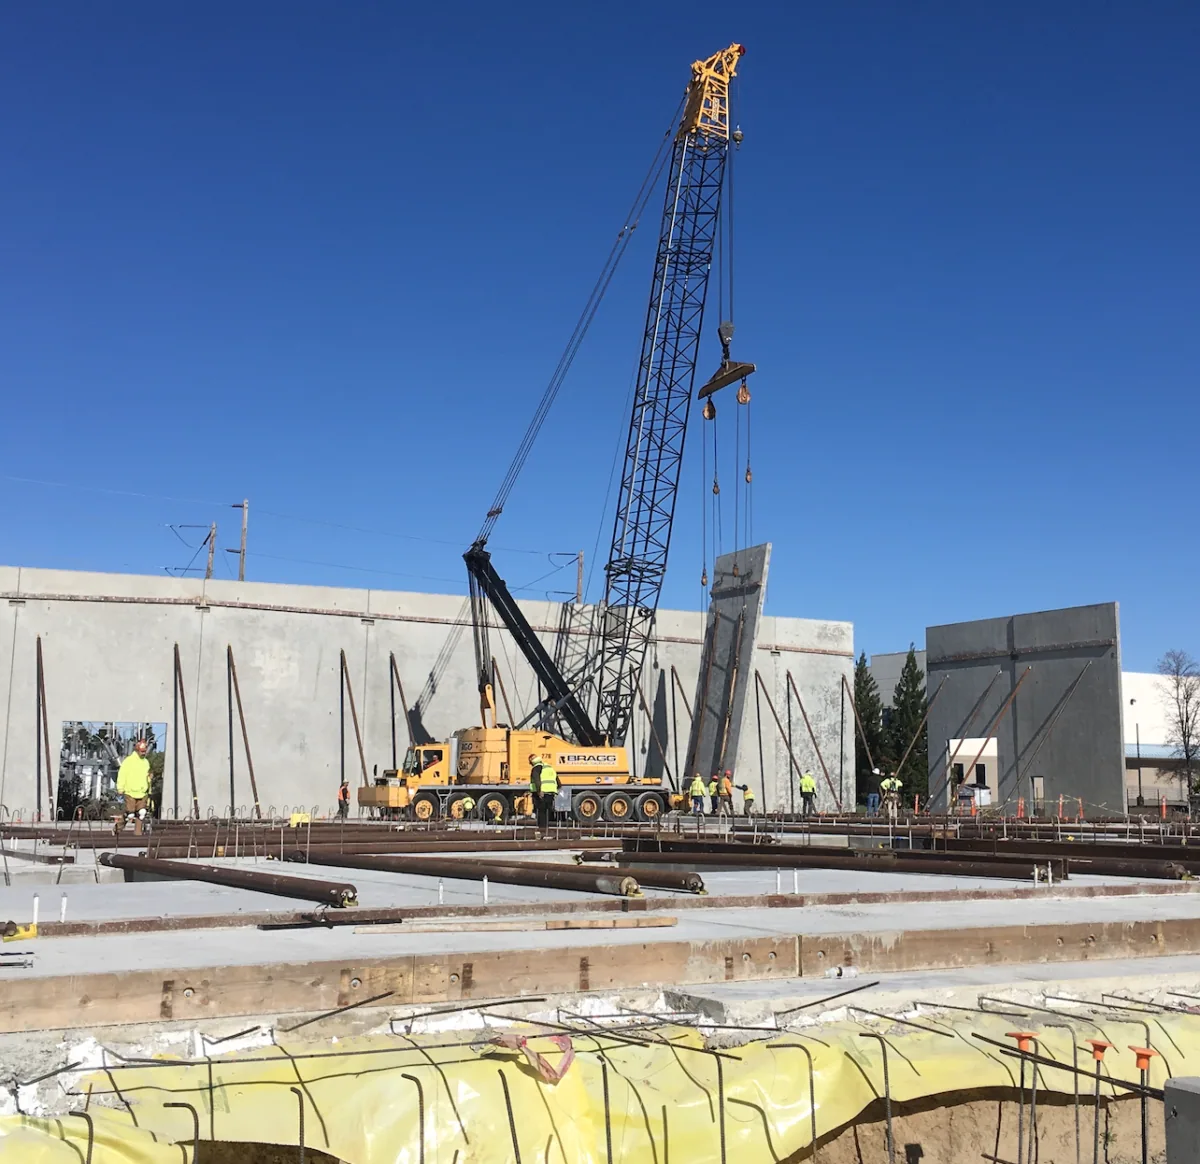
Reaching a roof installation date is not enough when the wall receiving its termination or the curb supporting its flashing remains unfinished. The general contractor needs those interfaces connected to the roofing sequence. Commercial Roofing Centennial assesses commercial roof work for general contractors in Centennial, CO. We identify receiving requirements and related tasks before defining the material scope that can proceed through preparation, installation and examination.
Midtown Centennial has a long-term planning vision, and The District-Centennial includes future office, hotel, retail and restaurant development. Those plans provide regional project context while the selected building determines the roofing task. We examine its deck, support and interfaces before fixing the scope. The contractor receives a construction sequence tied to actual receiving work, suitable access and the related trade releases necessary to complete the weather boundary.
Deck condition and geometry influence attachment and the layers above it. We identify the construction proposed to receive the system before material installation. Damage, unsuitable surfaces or unresolved supporting questions need appropriate correction or evaluation. Concealing those conditions beneath a new field can leave a necessary task outside the completed roof.
Commercial roof replacement coordination includes removal boundaries and relevant retained layers. On a warehouse project, broad quantities still need specific assessment at joints, outlets and perimeter support. We describe the preparation required at those points. The contractor can connect preceding work with the roof task it enables and compare a complete assembly scope whose receiving assumptions match the actual construction.
A roof termination depends on suitable receiving support and continuity with the adjoining wall construction. Counterflashing, cladding or another component can require coordination beyond the membrane task. We examine those relationships before establishing which trade supplies each part. The finished weather connection should be defined through the interface, including preparation and examination access.
Roof edge and coping coordination identifies supporting construction beneath visible metal components. A deteriorated receiving edge may need renewal before the new piece is installed. At a change in wall height, runoff from upper surfaces also enters the detail comparison. We identify that route and the compatible connection needed below it, keeping related wall preparation tied to the roof work scheduled at the actual transition.
A proposed unit or supported service line creates a roof interface with its own geometry and access needs. Load questions and service arrangements belong with the appropriate design and equipment parties. We identify the receiving curb, support or opening before choosing weatherproofing components. Its readiness may depend on work outside the roofing task.
Equipment connection assessment connects those dependencies with preparation at the covering. A reused curb may need adjustment for a different unit or new insulation thickness. A line support should allow suitable clearance where a detail needs joining or examination. We describe the required construction so the contractor can arrange related work before the roof field reaches an unavailable connection.
The chosen covering needs suitable receiving layers, attachment and compatible adjoining components. Retained insulation or a board surface can affect the preparation required for that installation. We identify damaged or incompatible material before selecting the assembly. A product description alone does not establish whether the underlying construction is ready to receive it.
A TPO project assembly includes its joining procedure and field securement. Contaminated surfaces or old treatments may require removal before a suitable connection can be made. Adhesive application also needs conditions appropriate to the selected components. We coordinate those requirements with the proposed work sequence, giving the contractor identifiable preparation and closure tasks alongside the material quantities needed for installation.
Centennial requires a mid-roof inspection for commercial reroofing and identifies virtual mid-roof and final options. We connect applicable examination with the relevant construction stage. The work should remain accessible until its required review has occurred. Necessary correction and suitable closure enter the sequence around that hold.
The city's reroof guidance also identifies roof-area and manufacturer installation information within the submittal arrangement. We coordinate the selected assembly with the information needed for its project. Another jurisdiction can have different applicable requirements. The general contractor should have the relevant review sequence connected with deck preparation, layers and interface work, allowing succeeding trades to proceed without assuming a required roofing examination has already been completed.
A project involving an active office building may require room release beneath one opening while roof work proceeds elsewhere. We identify the exposed assembly and interior access associated with the planned task. The responsible property parties arrange their operating requirements. Roof closure must fit the actual removal boundary and available working period.
For commercial projects in Midtown Centennial, property teams can coordinate exterior access and material positions. Manufacturing operators may need service releases at roof penetrations affected by related construction. We identify what each task requires before mobilization. The contractor receives a practical material route and clear interface dependencies, with waste handling, deliveries and inspection access connected to the work they support.
Completed areas need examination of the field and adjoining details before their phase is released. We identify those boundaries and any related roofing task still scheduled. Subsequent trades need suitable routes and protection over the installed covering. Their equipment or support changes should use appropriate interfaces with the actual system.
A new penetration after completion needs preparation and compatible components, not an unrelated treatment applied across the opening. We explain care and coordination requirements for the assembly supplied. Outlets also need to remain clear during continuing construction. Loose fasteners, packaging and temporary materials can obstruct their entry or damage the field when equipment moves across them. We identify practical protection at the work route and the details it passes. If another trade changes the planned access, the revised route needs review before repeated movement begins. Completed roofing should remain identifiable and serviceable through those continuing tasks. The contractor can connect later tasks with their roof implications before they create another unplanned correction. Handover then identifies the installed material, renewed boundary and practical access the owner needs for future servicing and condition assessment.
Suitable receiving support and the relevant adjoining wall construction need coordinated preparation. Counterflashing or cladding can involve another trade. We identify the finished interface before the contractor schedules installation at that boundary.
The proposed unit and roof thickness may change clearance or supporting requirements. Those conditions need examination alongside appropriate design and service responsibilities. We connect the necessary adjustment with the roof detail it enables.
A required mid-roof examination needs access to the relevant construction before succeeding work conceals it. The city identifies virtual mid-roof and final options. Applicable review and closure requirements should be coordinated for the selected project.
Protection and access may depend on the space associated with that actual task. The property team needs specific construction information to arrange its release. We define the opening before coordinating work around occupied use.
Installed connections, compatible surfaces and clear outlets need protection during continuing construction. New openings require appropriate roof interfaces. We explain those requirements before later work reaches the completed assembly.
Commercial roofing in Centennial
Commercial roofing in Centennial
Commercial roofing in Centennial
Commercial roofing in Centennial
Commercial roofing in Centennial
Commercial roofing in Centennial
Commercial roofing in Centennial
Commercial roofing in Centennial