
Plan data center roofing in Centennial. We assess roof condition, cooling interfaces and controlled work access before defining repairs or phased replacement.
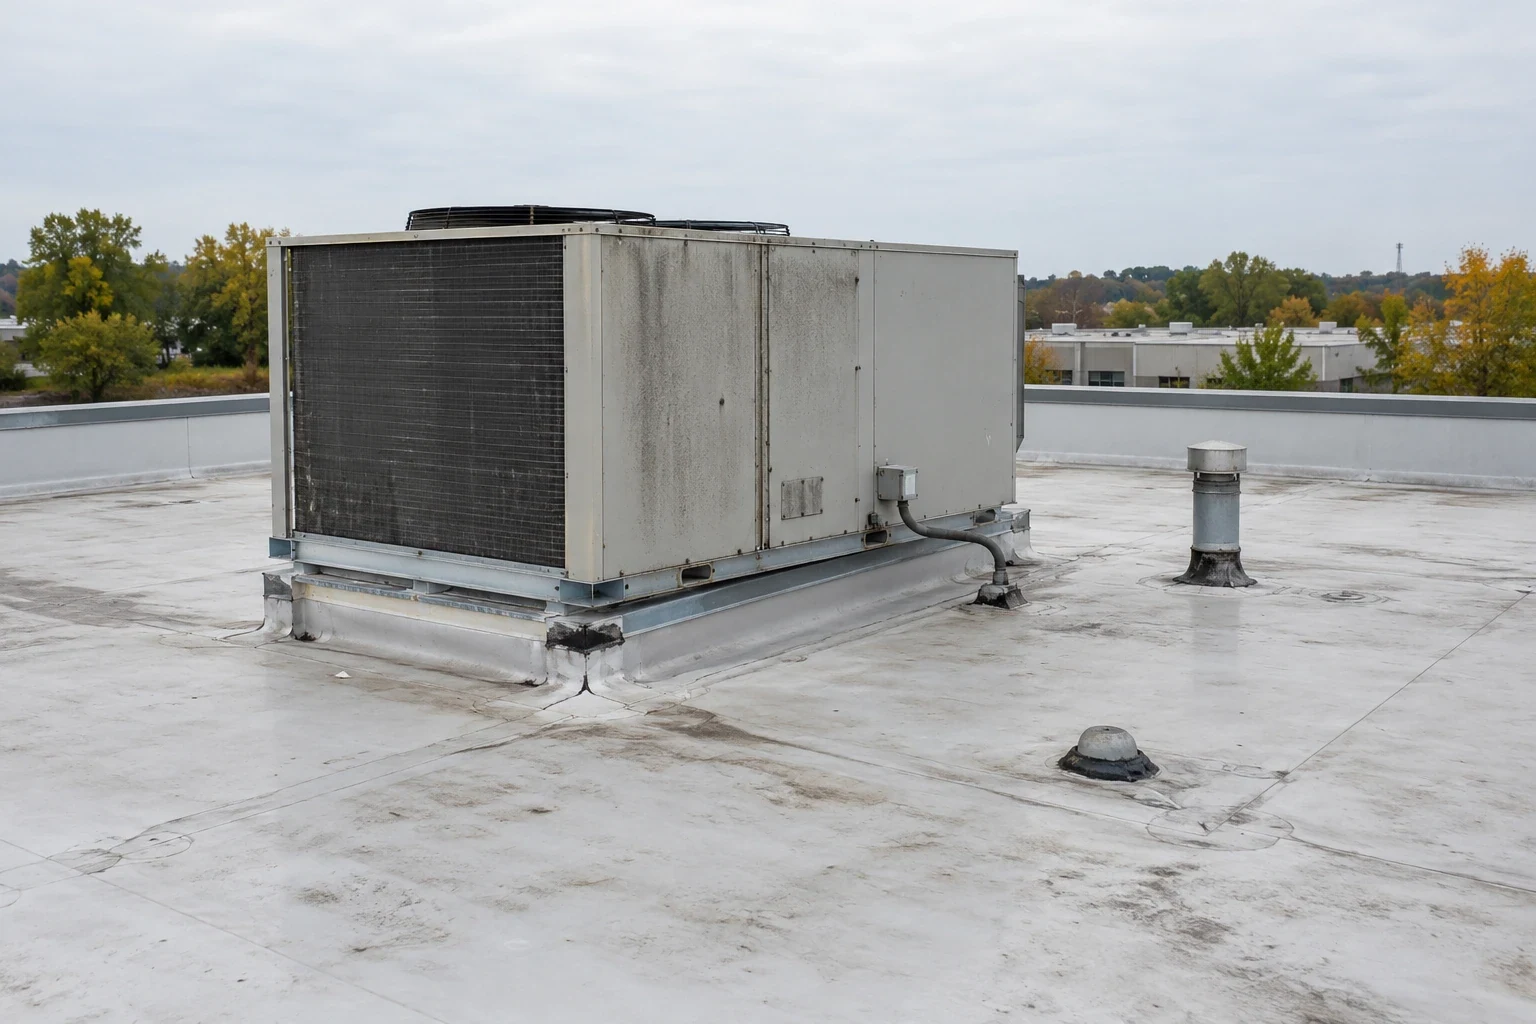
A roof repair near cooling equipment may require an operating release that is harder to obtain than ordinary construction access. The scope should identify that dependency before the owner approves a work date. Commercial Roofing Centennial assesses data center roofing in Centennial, CO, by examining the roof condition and the interfaces serving the actual building. We coordinate necessary releases without treating the roof as independent of the systems around it.
Centennial identifies aerospace and professional services within its wider business setting, while Highfield Business Park includes technology and laboratory activity. A data-related property in that commercial region still needs planning based on its own equipment and occupied spaces. We assess those conditions directly. The proposal identifies roof work, protection and operating dependencies without assuming a standard layout or interruption window from the building category.
Rooftop cooling systems can limit access to curbs, supports and nearby membrane details. Their release must be coordinated with the parties responsible for equipment operation. We identify which connection needs roofing access and which work can proceed around equipment that remains available. The schedule should describe that division before material delivery begins.
Equipment curb and support construction may involve several trades and relevant design questions. We establish the sequence from equipment release through the completed weather connection. Redundancy arrangements are supplied and managed by the building's operating team, not inferred from the roof layout. The roofing plan uses the actual release made available for its construction task, allowing the owner to assess the scope alongside the required operating coordination.
Water observations need comparison with the roof's exterior connections and the concealed construction above the affected area. The interior appearance may not identify the entry location. We examine relevant seams, penetrations and drainage details before selecting correction. A proposed repair should address the identified water path and material condition rather than only the first visible opening.
Investigation of roof water entry includes the question of moisture below the covering. Deteriorated or saturated layers can require a larger construction boundary. We explain those findings and coordinate the relevant interior protection with the owner. The roof allowance then identifies the repair that restores suitable construction, giving the operating team a clear basis for arranging the access and protection associated with it.
Personnel and material movement may follow the property's own access arrangements. We coordinate the practical entry route, working area and communication requirements with its representatives. Those arrangements should support examination, delivery and waste removal as well as personnel arrival. A limited access visit does not automatically provide the space or equipment release necessary for construction.
An occupied roof work sequence identifies the roof phases that can proceed within the available arrangement. We explain where temporary restrictions or protected areas are needed. An adjoining office roof section may have different room-use constraints from the equipment area. The project plan keeps those dependencies specific so the owner can release the appropriate space without imposing unnecessary changes elsewhere.
The existing covering, insulation and deck condition determine how much construction needs renewal. We examine relevant areas before proposing removal or retention. Localized damage can justify a defined repair where surrounding materials remain suitable. Broad deterioration or concealed moisture can change that choice and the expense required beneath the surface.
The proposal identifies those retained and renewed boundaries rather than assigning a replacement decision from membrane age alone. A PVC roof assembly or another suitable option needs compatible support, attachment and detail construction. We assess those requirements alongside the actual equipment layout. The owner's comparison includes the preparation and adjoining work necessary for the selected assembly, not only the new field covering.
Removal limits should reflect the area that can be appropriately completed or protected within the work period. Equipment density, detail complexity and concealed findings can affect that limit. We establish the opening boundary and the intended closure arrangement before demolition. Weather conditions and actual construction findings may change the next phase.
Interior protection follows the affected work area and the requirements provided by the building's responsible parties. We coordinate those arrangements before exposing construction above occupied or equipment spaces. An adjoining flex-industrial area can have separate access or stored-material concerns. The roof sequence should distinguish those areas and preserve suitable weather closure, allowing the owner to understand the protection commitment associated with each phase.
Dense rooftop equipment can conceal drainage paths or restrict the space needed to inspect outlets. We examine those routes before defining repairs or replacement. Trapped areas and obstructed drains need a separate construction response from the covering choice. Added insulation may also change the relationship between the field surface and outlet connections.
The proposed work should preserve practical access to drainage and renewed details after equipment returns. Where a support or layout adjustment is appropriate, we coordinate it with the responsible party. The finished assembly needs its intended water routes as well as suitable membrane connections. We explain those tasks within the construction allowance rather than leave them outside a roof price focused solely on material across the open field.
Greenwood Village includes office and professional-service business activity in areas such as the Denver Tech Center and Greenwood Plaza. A commercial building in that wider setting may have frequent equipment servicing on its roof. We examine the actual access routes and identify where suitable protection is needed. New covering and flashing should not become vulnerable to recurring contact from ordinary service activity.
For Highfield Business Park properties, completed-work information identifies the renewed roof boundary and relevant maintenance obligations. Later equipment modifications should preserve compatible weather connections and access to them. Handover covers the completed connections, protected service routes and details needing periodic examination. Where later equipment work changes a roof interface, its weather connection needs appropriate review before the modified arrangement returns to service. The owner receives a defined roof scope and the means to manage its observed condition as the building continues operating.
The equipment parties establish the available operating release, while the roof scope identifies the connection needing access. We coordinate those tasks before defining the work window. Adjacent field construction may have a different schedule from the affected curb or support.
The observed water may have traveled through concealed construction. Exterior details and relevant layers need examination before the repair boundary is selected. We investigate the route rather than assume the nearest visible roof defect explains every observation.
Delivery, examination, waste removal and practical work space need coordination alongside personnel entry. Equipment release can create a separate dependency. We identify those requirements with the owner before treating access approval as a complete construction plan.
The actual assembly, closure capacity and protection requirements establish the useful phases. Particular areas may need release or additional coordination. We assess those conditions before proposing a sequence around the building's operating arrangement.
Outlets and nearby details still need examination and maintenance. Equipment placement can make those connections difficult to reach. We identify access needs during construction planning so the finished layout supports later roof care.
Commercial roofing in Centennial
Commercial roofing in Centennial
Commercial roofing in Centennial
Commercial roofing in Centennial
Commercial roofing in Centennial
Commercial roofing in Centennial
Commercial roofing in Centennial