
Plan flex-industrial roofing in Centennial. We assess mixed room uses, tenant equipment and roof assembly before defining repairs or replacement construction.
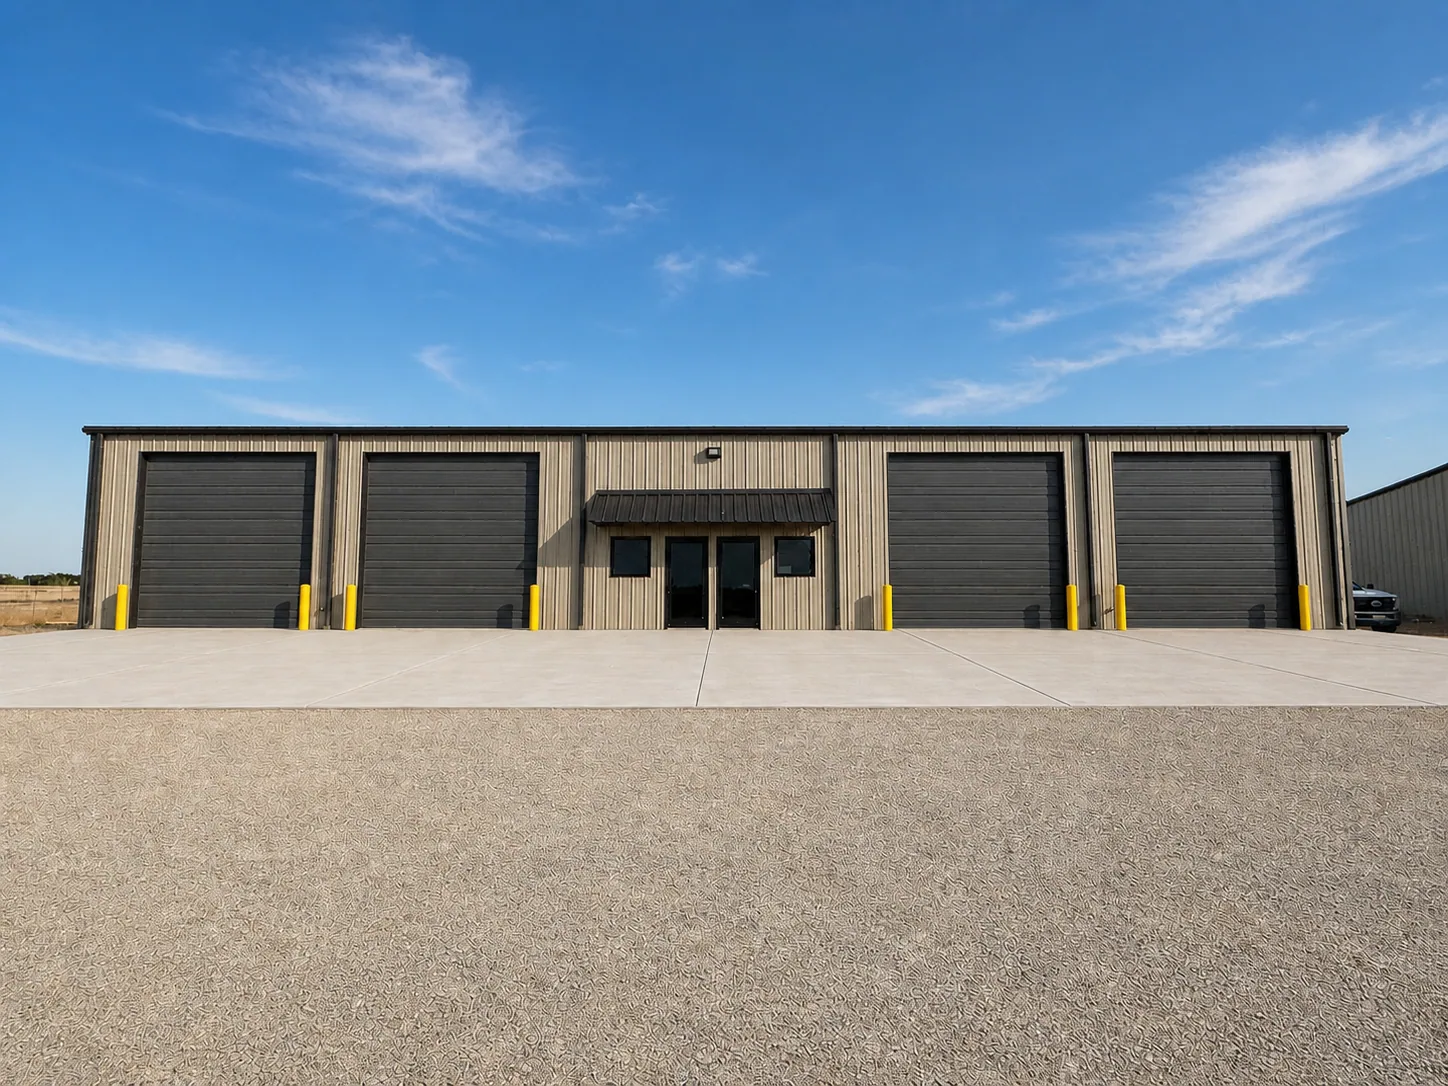
One roof phase can serve an office area and a working industrial space that cannot release access on the same schedule. The owner needs those occupied boundaries mapped to the actual assembly before construction is priced. Commercial Roofing Centennial assesses flex-industrial roofing in Centennial, CO, through the covering and the uses beneath it. We identify necessary repairs or replacement phases and coordinate their equipment and interior dependencies.
Highfield Business Park accommodates technology, assembly, laboratory, distribution and office uses. A flex property in that broader setting can combine several activities within one building. We examine its actual room arrangement and roof construction before planning work. The proposal identifies the physical scope and the specific space or service release needed, allowing the owner to compare useful roof work with the operating arrangements required to complete it.
Interior divisions can separate tenants or activities while roof covering and concealed layers continue across them. We identify the actual construction boundary before selecting a repair area. The necessary opening may involve space beyond the room reporting the defect. Its access and protection requirements should be coordinated before removal begins.
An office roof area can share a covering with a production-oriented section. A supported service line may cross the proposed removal edge between them. We examine its clearance and the receiving layers before establishing that boundary. The responsible equipment parties coordinate adjustment where preparation needs more space. The roofing scope then includes the compatible connection and suitable support required along that interface, with the service release connected to the physical task it enables.
A new tenant use may involve rooftop equipment or lines different from the previous arrangement. Their supports, openings and weather connections require appropriate evaluation. We identify the proposed roof interfaces before selecting corrections to the covering. Questions about equipment loads or supporting construction need coordination with the relevant design and service parties.
Equipment curb and support assessment establishes the preparation and release needed at those connections. An existing curb may not suit the new unit or finished roof height. We examine its actual condition and dimensions before proposing reuse. The owner receives a scope that connects the equipment work with suitable roofing details, rather than treating every tenant modification as an isolated surface opening with no supporting dependency.
Water appearing in an office or service room can originate through a detail over another part of the building. We compare interior observations with exterior seams, equipment connections and drainage. Adjoining wall construction may also contribute. The investigation establishes the entry route before repair materials and quantities are selected.
Investigation of flex-building intrusion includes concealed material assessment where the findings require it. Wet insulation or deteriorated support may expand the useful opening. We identify that boundary and coordinate interior protection through the owner. The proposed correction reaches suitable construction and explains related tasks needing another party, giving the property team a practical response to schedule across the affected occupied areas.
Different additions or earlier roof projects can leave several assemblies within one flex property. We identify the relevant covering, insulation and deck condition before recommending retention or removal. A suitable field membrane may still have failed details requiring reconstruction. Wider moisture or deterioration can change the scope below the visible surface.
Receiving-layer and insulation work needs coordination with the selected covering and attachment. A TPO flex-building assembly brings compatible components and joining requirements into that comparison. Seam and flashing preparation also follows the installed material. A welded thermoplastic repair needs a suitable clean receiving surface and appropriate joining conditions. Rubber membrane connections use their own compatible bonding components. We identify that method before selecting a repair around old treatments or crowded equipment. Completed connections need suitable examination before the area is released. We explain which construction remains and what the proposal renews. The owner can then compare complete work boundaries while understanding the supporting preparation needed beneath the new or repaired weather surface.
Added layers can change outlet elevations and reduce flashing clearance at curbs or walls. We examine those relationships before fixing insulation quantities. Low areas behind equipment or near a transition may need planned drainage work. A covering replacement alone does not reshape those conditions.
The proposed assembly should identify how water reaches the available outlet and how adjoining details meet the finished surface. Tapered construction may be useful where its geometry suits the roof plan. We coordinate the resulting high points with curbs and edge connections. The owner receives a scope that includes necessary adjustments rather than a field-layer allowance that leaves drainage and clearance conflicts unresolved until installation reaches them.
Dove Valley Business Park includes flex and industrial activity alongside office uses in unincorporated Arapahoe County. A property with that mix can have deliveries using one exterior route while office occupants arrive through another. We assess the actual circulation before selecting material storage and lifting positions. Construction handling must support its work while preserving usable occupied routes.
For Highfield Business Park flex properties, the roof sequence can connect delivery release with particular phases. Reroofing around mixed occupied uses identifies the space needed beneath each opening and the suitable closure arrangement above it. We explain those boundaries before the crew begins removal. Any revised work area should be coordinated with its affected tenant or operation through the owner's arrangement.
Roof connections renewed during the project need examination before their area is released. The owner receives the finished boundary and any adjoining work still requiring coordination. Practical access to outlets and equipment should remain available after temporary staging is removed. Service routes also need suitable protection of the covering.
Later tenant changes may introduce equipment, support points or penetrations that affect the installed assembly. Their weather connections require compatible materials and appropriate preparation. We explain those care considerations at handover, including protection during ordinary servicing. Future condition checks can then identify developing defects and direct useful corrections. The owner manages the roof with a clear construction history and an understanding of the retained layers, supporting better decisions as the building's occupied uses change.
The covering and concealed layers may continue across that division. Material condition and connection geometry establish the useful work boundary. We examine the assembly before the owner coordinates access to the occupied spaces affected by the repair.
Its supports, load requirements and weather interfaces need appropriate evaluation. Existing curbs may require adjustment or replacement. We coordinate the relevant roof construction with design and service responsibilities before selecting a surface correction.
Room availability, protection and equipment release can differ beneath connected covering. The sequence needs to reflect those actual dependencies. We identify each affected construction area before planning work around the property's occupied arrangement.
The higher finished surface can alter flashing height or outlet elevation. Necessary adjustment needs examination before field layers are installed. We coordinate those interfaces within the proposed assembly rather than leave them as later unresolved tasks.
New interfaces need compatible components and appropriate construction for the installed system. Equipment placement should also preserve drainage and maintenance access. We explain those considerations so future changes protect the renewed roof connections.
Commercial roofing in Centennial
Commercial roofing in Centennial
Commercial roofing in Centennial
Commercial roofing in Centennial
Commercial roofing in Centennial
Commercial roofing in Centennial
Commercial roofing in Centennial
Commercial roofing in Centennial