
Plan roof insulation and cover board in Centennial. We assess retained layers, drainage heights and attachment before pricing the proposed roof assembly.
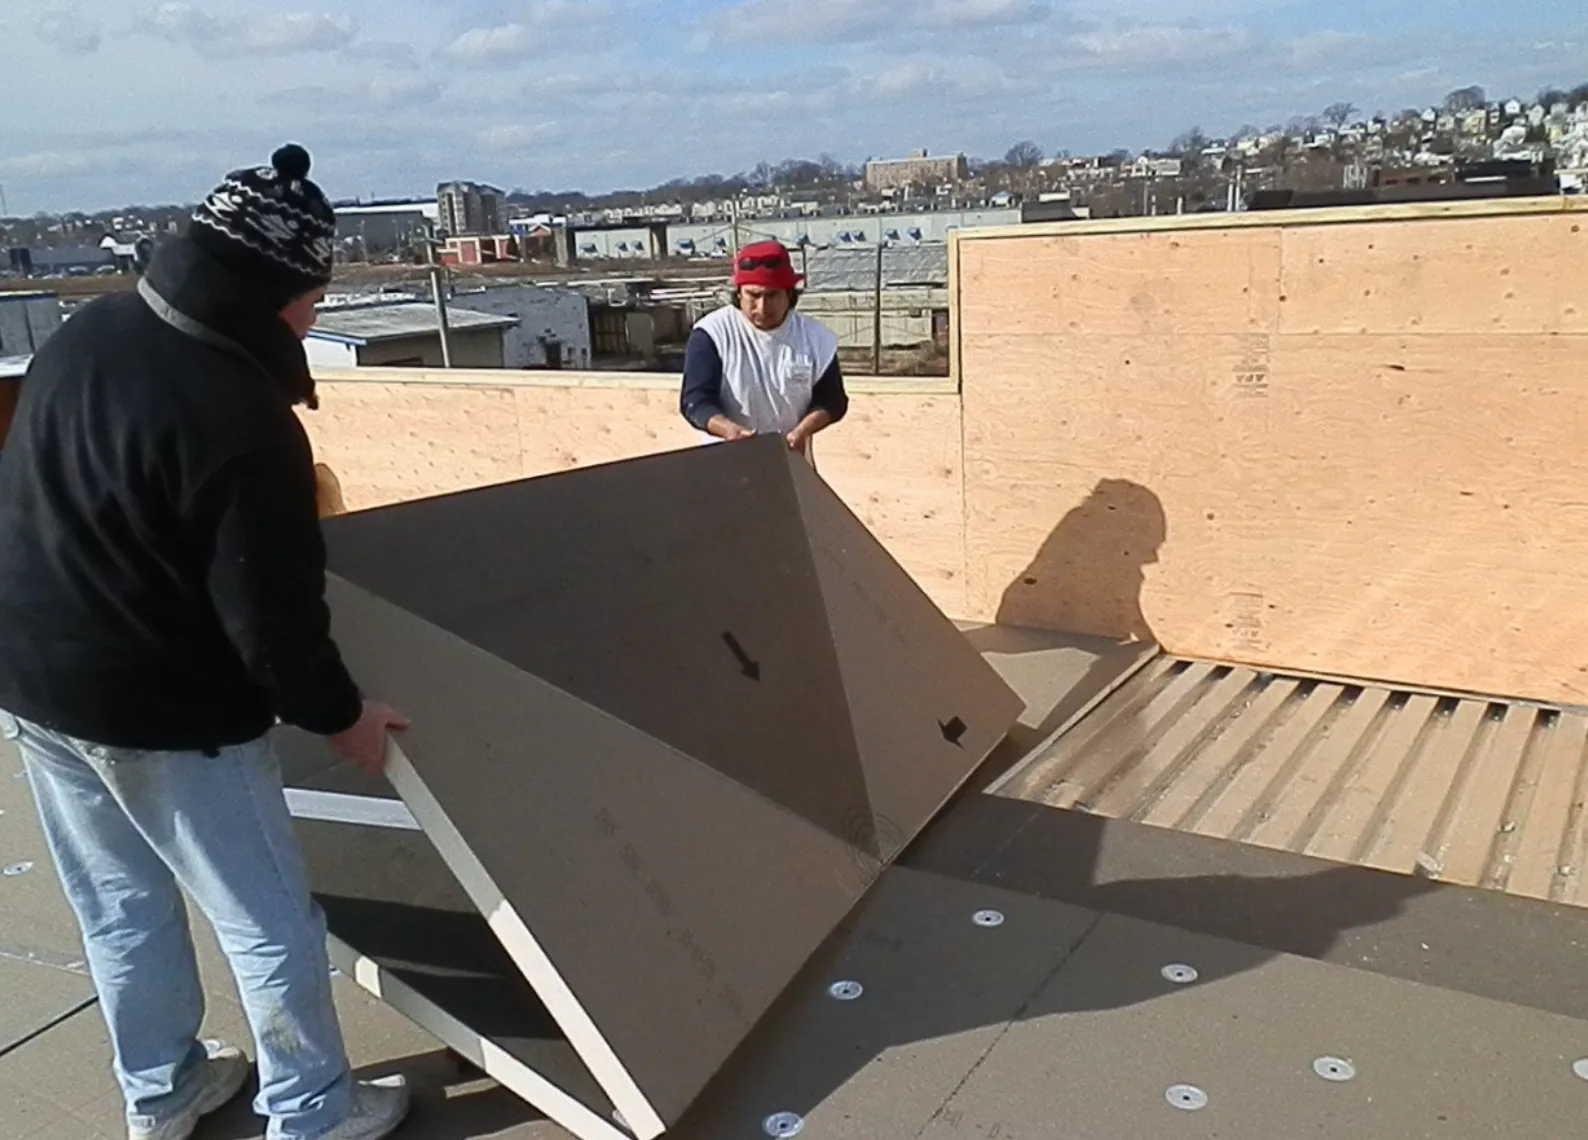
The thickness of a proposed roof assembly can change work at drains, doors and equipment before the covering is installed. Insulation pricing therefore needs more than a board quantity and a thermal target. Commercial Roofing Centennial assesses roof insulation and cover board in Centennial, CO, as parts of the complete construction. We establish which layers can remain, where removal is necessary and how the finished height meets adjacent details.
Midtown Centennial developed with office parks during the mid-twentieth century. An occupied office roof in that district may have undergone several changes during its service life. We examine the actual layers rather than planning new insulation from its visible surface alone. That investigation helps establish a replacement boundary that addresses moisture, drainage and connection height without including sound construction unnecessarily.
Existing insulation may be useful when its condition and compatibility suit the proposed roof assembly. Wet, crushed or poorly secured material presents a different construction choice. We assess representative openings and relevant observations before proposing retention. The examination also identifies the deck beneath the assembly and the condition of the layers between it and the membrane.
An infrared assessment of moisture patterns can help direct further examination where conditions suit that method. A thermal pattern does not establish the entire concealed assembly without confirmation. We distinguish inspected removal areas from material proposed to remain and explain how additional findings would affect the work. That distinction makes a retained-material allowance practical during construction rather than treating every concealed layer as either uniformly sound or uniformly damaged.
Tapered insulation changes the roof surface to direct water toward suitable outlets. Its layout depends on existing elevations, drain positions and the interruptions created by curbs or walls. We examine those relationships before selecting board thicknesses. A layout that adds slope across a broad area can still leave a trapped pocket behind equipment if the local drainage path is overlooked.
Crickets and saddles can divert water around obstructions or between drainage points within the proposed design. Their placement needs coordination with the field insulation rather than separate treatment after installation. We consider the resulting high points and the receiving elevations at drains together. Drain and scupper adjustments may belong in the same construction scope when the proposed thickness changes the connection. The owner can then compare a functioning drainage arrangement with a simple layer replacement.
A cover board may be included to give the membrane a more suitable installation base and reduce damage to underlying insulation. It does not serve the same purpose as the insulation that limits heat transfer. We evaluate the board against the covering requirements and expected roof use. The proposal identifies why that layer belongs in this assembly and how it will be installed, rather than listing it as an unexplained addition.
Repeated equipment access can influence the selection alongside the requirements of the complete assembly. Board thickness also affects transitions where a walkway or repair area meets the surrounding covering. Abrupt changes can make membrane fitting difficult and create vulnerable edges. We include the related taper or transition in the proposed detail. Where service traffic is concentrated, suitable walkway protection remains a separate part of the plan rather than relying on concealed board hardness alone. The board still needs proper handling, joint arrangement and attachment to perform as intended. A harder surface does not make a membrane resistant to every puncture or eliminate designated walkways. For TPO membrane construction, we establish the intended supporting layers and compatible attachment before treating the upper covering as the whole roof specification.
Fastened and adhered assemblies require different preparation and installation conditions. Mechanical attachment relies on suitable deck engagement and the specified fastening arrangement. Adhesive work needs compatible surfaces and conditions within the product's application requirements. We identify the selected method, necessary preparation and relevant deck condition before pricing the insulation installation.
Board joints and layer arrangement also affect the finished construction. Offset joints can reduce continuous gaps between layers, while careful fitting around curbs prevents unsupported edges and uneven receiving surfaces. We examine how the insulation and cover board connect through field, perimeter and corner areas. EPDM assembly planning includes the same need for an appropriate substrate even though its membrane connections differ. The installation scope should account for the support system beneath the visible covering.
The proposed assembly must meet existing flashing, equipment curbs, rooftop doors and other adjoining construction. Raising the roof surface can reduce usable curb height or leave a door threshold with insufficient separation. We measure these relationships and identify adjustments before installing the field boards. Leaving those conflicts until the membrane work begins can interrupt the removal phase and equipment schedule.
Inverness Business Park includes both commercial development and residential uses within its broader setting. For an occupied office building, equipment and roof access arrangements can make those clearance changes important to daily operations. Our assessment of properties in Inverness Business Park connects the proposed thickness with the building's actual interfaces. The owner receives a construction comparison that includes necessary curb or access adjustments, instead of a board installation price that leaves those tasks unresolved.
Insulation storage and daily roof openings need protection from moisture during construction. Wet boards should not become concealed beneath new covering simply to maintain the schedule. We plan removal limits, material handling and temporary closures together so the exposed area can be managed. The work sequence also preserves access needed for examination before the assembly is covered.
Centennial's commercial reroof requirements include a mid-roof inspection, making that inspection hold part of the construction schedule. We coordinate the necessary access with the planned installation stages. Before final covering, the crew checks board fit, securement and adjoining transitions within the work area. A complete replacement scope can then include the insulation decisions and their related details rather than leaving them as separate allowances with different completion assumptions.
The layers have different purposes within the proposed assembly. Cover board selection addresses the receiving surface and protection appropriate to that system. We assess insulation requirements separately, then explain how both layers fit the specified covering and attachment method.
Moisture, deterioration, unsuitable attachment or incompatibility with the proposed construction can require removal. We examine relevant areas and distinguish confirmed damaged material from material considered for retention. The construction allowance reflects that investigation rather than the appearance of the membrane alone.
The new surface must deliver water into the outlet at an appropriate elevation. Additional thickness can change that relationship or interfere with the drain connection. We coordinate the tapered layout with the outlet detail before selecting the installation sequence.
A higher finished surface reduces the clearance available at an existing equipment curb. Some assemblies need a curb adjustment or equipment release to establish the proper flashing height. We identify that dependency before treating added insulation as a field-only installation.
Material condition must suit the proposed assembly before it is covered. Moisture exposure requires assessment instead of automatic installation to recover the schedule. We protect storage and roof openings, then address unsuitable material before completing the covering above it.
Commercial roofing in Centennial
Commercial roofing in Centennial
Commercial roofing in Centennial
Commercial roofing in Centennial
Commercial roofing in Centennial
Commercial roofing in Centennial
Commercial roofing in Centennial