
Plan commercial roof replacement in Centennial with clear removal boundaries, insulation decisions and occupied-building phasing. Arrange an assessment.
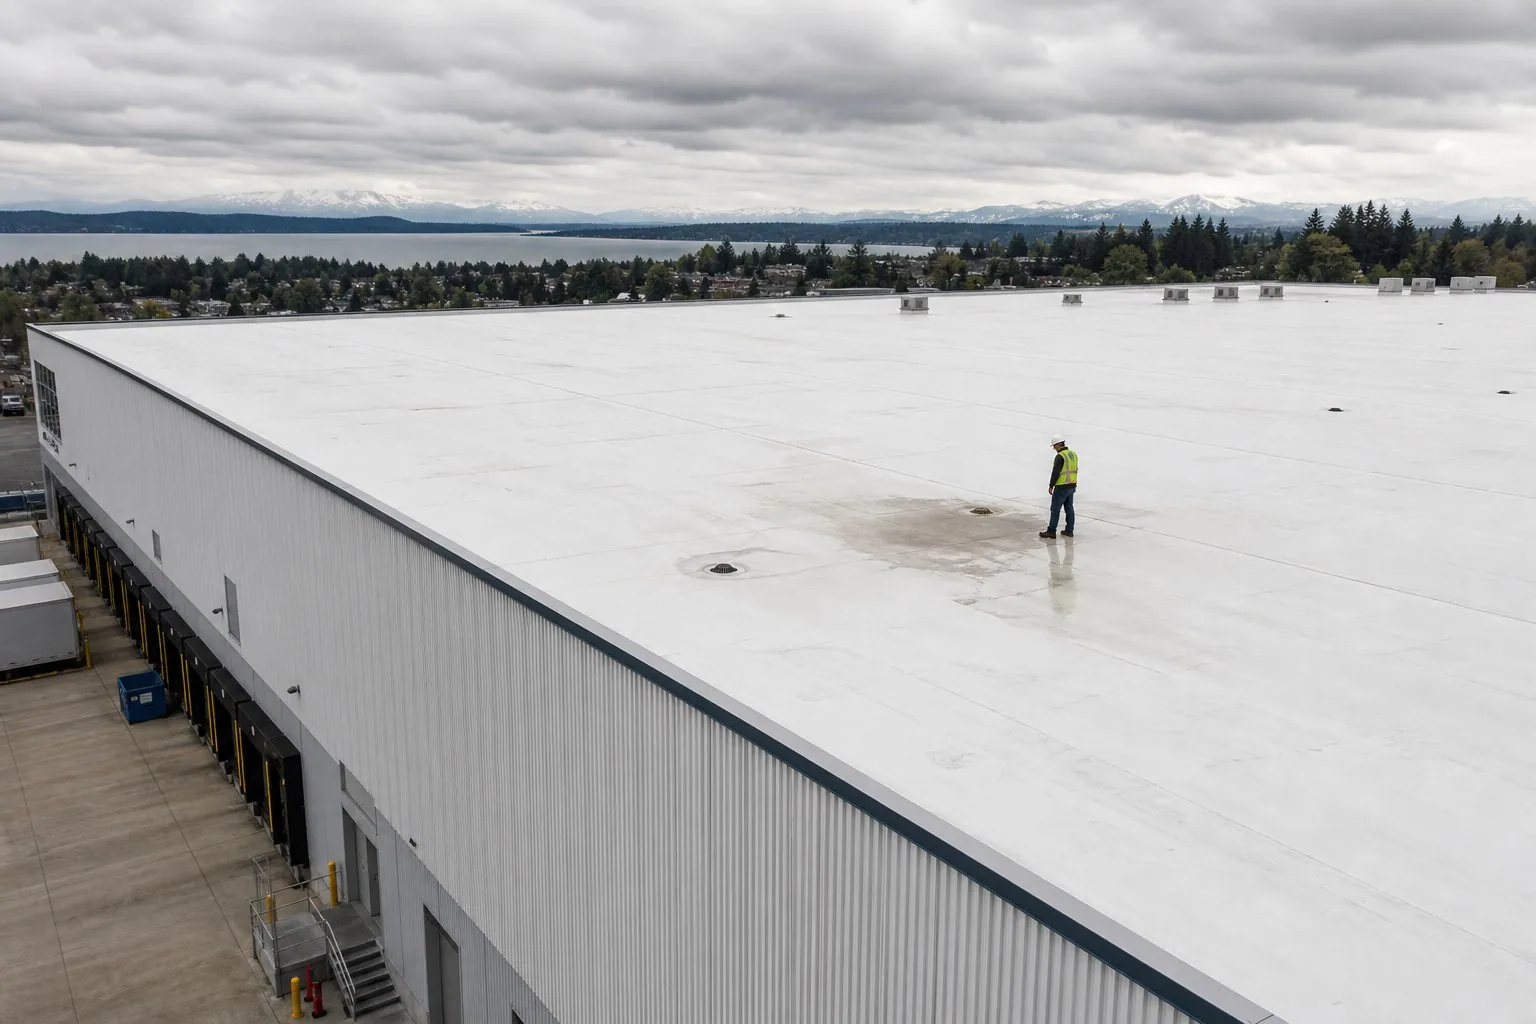
Replacing the roof above an occupied office requires a removal schedule that the building can accommodate each day. Commercial Roofing Centennial evaluates the existing assembly before pricing replacement work in Centennial, CO. We identify what must come off, what the deck needs and how the new system will manage water. Those choices determine the actual construction scope before a membrane color or attachment method is selected.
Midtown Centennial has a history of office parks and commercial space, making continued building use a practical planning concern. A replacement proposal should address occupied entrances, equipment access and protection during each removal phase. We connect those operating needs to the roof condition rather than adding the same allowance to every project. The resulting decision gives the owner a defined replacement boundary and a workable sequence for releasing roof areas.
Saturated insulation, deteriorated decking and repeated failures across several details can make isolated patches an unsuitable long-term expense. We investigate the membrane, insulation and deck together, because a dry-looking surface can conceal damaged material underneath. Selected openings help identify existing layers and conditions at the attachment surface. Where conditions vary, we distinguish confirmed findings from areas that require further opening before the replacement extent is settled.
A sound deck may remain after removal of the roofing assembly, while weakened sections require repair before installation proceeds. Corroded metal, decayed wood and damaged concrete each call for different assessment and repair methods. We also examine fastener holding conditions where mechanical attachment is proposed. The roof allowance should account for those findings and explain how additional deck work will be measured. That separates the known removal phase from concealed conditions that cannot yet receive a firm quantity.
Low spots beside drains can persist after replacement if the underlying slope receives no attention during design. We compare existing elevations, drainage outlets and overflow provisions before deciding how the new assembly should move water. Tapered insulation may help redirect flow where its added height and transitions fit the building. Raising the roof surface also changes clearances beneath equipment, at doors and along perimeter flashing.
Drain bowls, clamping rings and membrane connections need compatible components and sufficient working room for reliable installation. A drain left too high can create a shallow pond around an otherwise well-installed roof. We price drain and scupper corrections alongside the replacement when those conditions affect performance. For an owner evaluating persistent ponding, the relevant question is how water will leave the completed assembly. Changing the surface covering without resolving that path can preserve the original maintenance problem.
New insulation influences fastening, drainage transitions, equipment clearances and the finished height of perimeter details. We assess its role within the full assembly rather than choosing thickness solely from the available roof allowance. Cover board can provide a firmer surface and help distribute service traffic where the selected system requires it. The membrane, board, insulation and attachment must function together under the applicable design requirements.
Single-ply choices such as TPO roofing need suitable seam preparation and detailing at penetrations. Reinforced bituminous assemblies involve different attachment and flashing procedures, which can affect daily production and occupied-building protection. Existing equipment supports may need adjustment before either approach can be completed. We explain the installation implications of each suitable option, including future repair access. The owner can then compare complete assemblies instead of comparing membrane descriptions that omit the supporting work.
A removal area must be small enough to protect before the working period ends or changing weather interrupts production. We plan daily boundaries, material movement and temporary closures before exposing the deck. Interior uses below that area determine whether additional protection or a short operating interruption is necessary. A storage room, occupied office and sensitive production space can require different release conditions even within the same building.
At the Streets at SouthGlenn, shopping, dining, residential and working uses share a mixed-use setting. Delivery routes and customer arrivals affect where waste containers and replacement materials can be staged during roof work. We assess entrance and loading constraints at commercial properties in the SouthGlenn Sub-Area before setting the removal schedule. Waste handling, lifting zones and temporary protection belong in the priced scope when they change how the crew can work. They should support installation rather than obstruct daily use.
Centennial requires a mid-roof inspection and offers virtual options for mid-roof and final roof inspections. We include that inspection hold in the installation sequence so required work remains available for review. The applicable inspection stage depends on the assembly and approved scope, making early coordination more useful than trying to arrange it after layers are concealed. City submittals also require manufacturer installation information and identification of the roof work areas.
Temperature, precipitation and substrate dryness can change when adhesives, flashing materials and seams are suitable for installation. A weather allowance should reflect those limitations and the extent of exposed work. We discuss alternate daily work areas where they help preserve protection, rather than treating every delay as equivalent. Occupied-building reroofing arrangements can address phased access while retaining the same assembly requirements. The schedule must leave time for required checks as well as production.
A replacement recommendation should identify the roof sections, perimeter details and penetrations included in the work. We distinguish retained components from new components and explain any conditions that would expand removal. A roof divided by a substantial wall may permit separate phases, while a continuous drainage area can require coordinated replacement. We assess those physical boundaries before assigning work to different budget periods.
Owners considering a planned capital expense receive an explanation of the conditions driving replacement timing. The comparison includes targeted repairs where they can support the building until the chosen construction window. It also explains which deterioration makes deferral less practical. This gives the owner a decision tied to the assembly's condition and the building's use.
A reliable separation depends on the drainage layout, existing attachment and the detail joining the two assemblies. We examine whether the boundary can be made watertight and maintained without trapping water or weakening either section. A convenient budget line alone does not create a suitable roof division.
Known damaged areas belong in the initial proposal, with a defined method for evaluating additional conditions exposed during removal. We explain the repair basis before opening the roof. New findings are measured and discussed before they become additional work requiring an owner decision.
Clearance at curbs, service panels and equipment supports must accommodate the new finished roof height. Added insulation can leave existing flashing too low or restrict access. We assess those relationships during layout so equipment changes can be coordinated with removal and installation rather than discovered at completion.
Drain condition and compatibility with the new membrane control that choice. Sound components may remain when their connections and elevations work properly. Deteriorated bowls, damaged rings or inadequate drainage transitions deserve a separate allowance while the surrounding assembly is accessible.
Temporary protection capacity, occupied use below and the available dry-in period limit the daily removal area. We reduce the released area when those conditions require it. The schedule should protect the building through interruption, not depend on uninterrupted progress to keep exposed work dry.
Commercial roofing in Centennial
Commercial roofing in Centennial
Commercial roofing in Centennial
Commercial roofing in Centennial
Commercial roofing in Centennial
Commercial roofing in Centennial