
Plan reroofing for an occupied Centennial building. We coordinate daily roof openings, tenant access and equipment release within a defined construction scope.
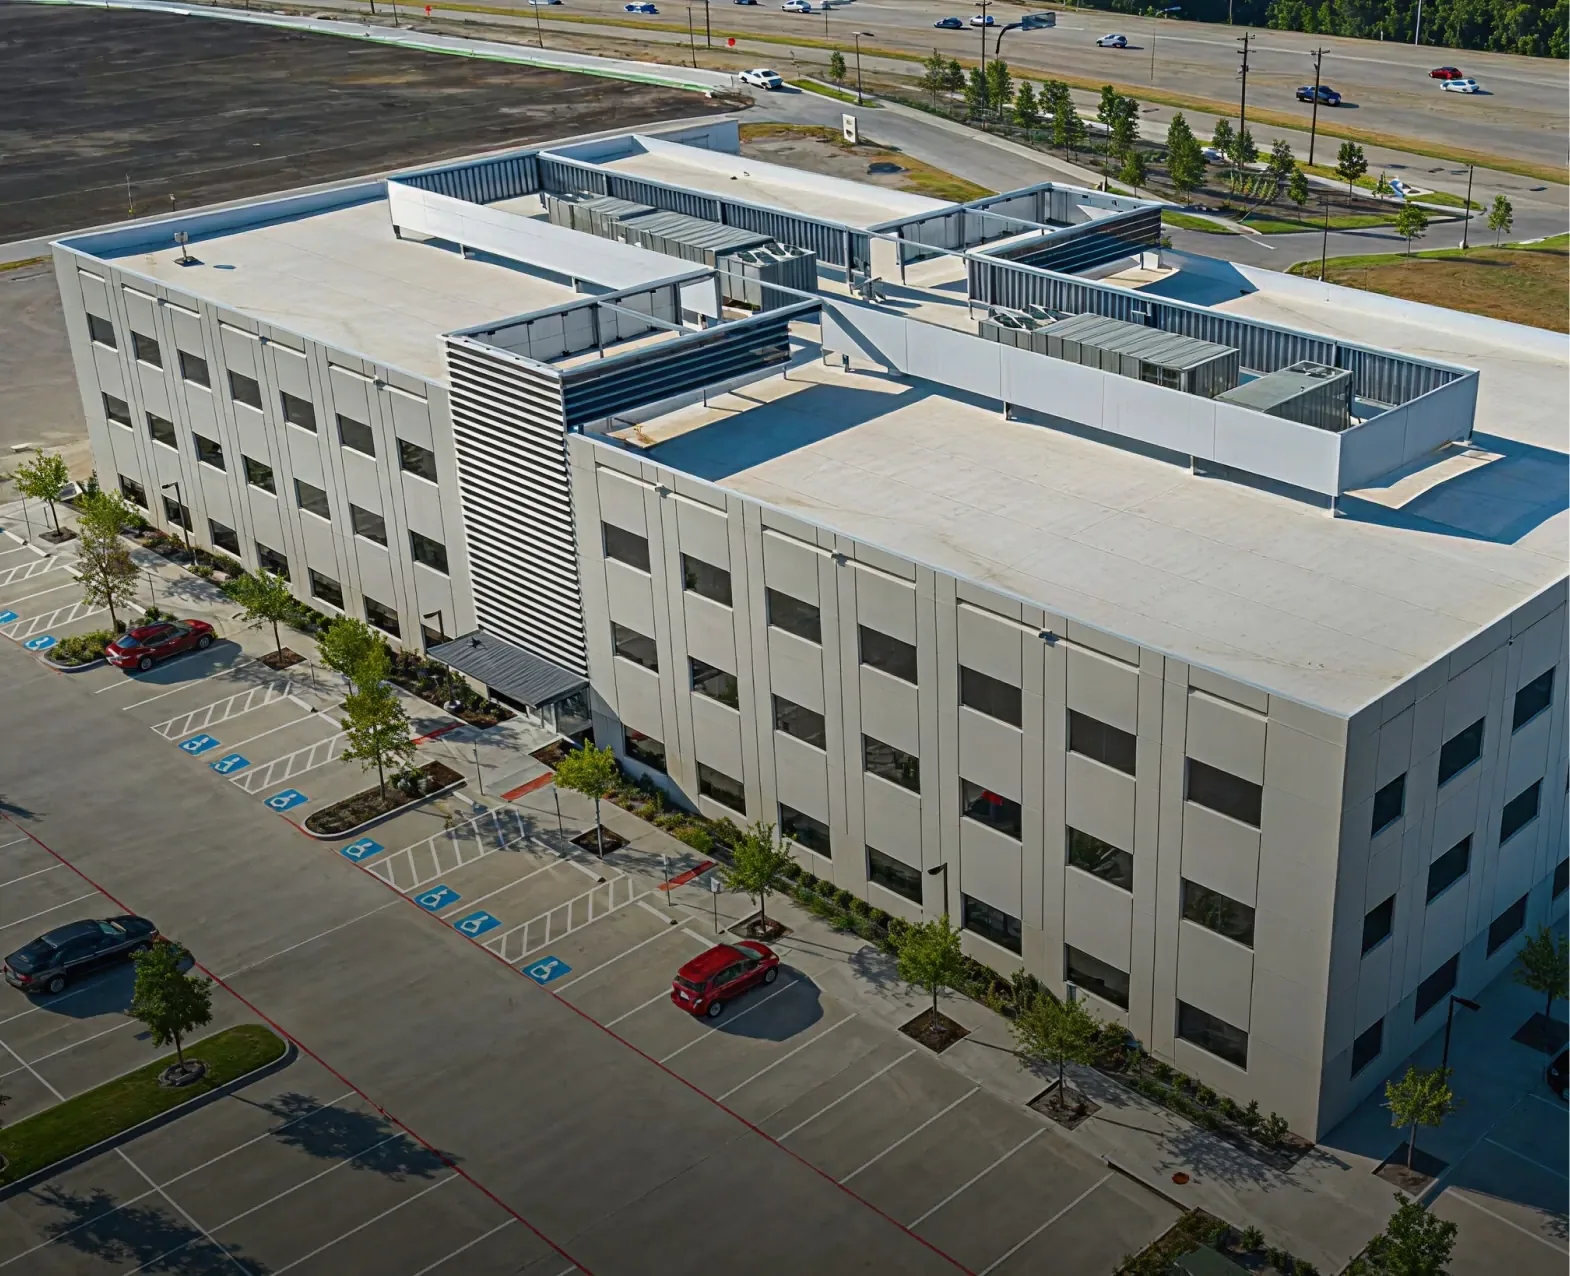
The usable work window on an occupied building may be shorter than the crew's available construction day. Tenant arrivals, equipment operation and sensitive interior activities can limit when a particular roof area becomes accessible. Commercial Roofing Centennial plans occupied building reroofing in Centennial, CO, around those actual dependencies. We establish a removal and closure sequence that fits the roof construction rather than promising uninterrupted operation before examining the building.
The SouthGlenn Sub-Area includes commercial centers within a broader neighborhood setting. A reroof there may share access with customer parking, deliveries and adjoining occupants throughout the project. We assess the property's actual circulation and roof entry points before defining staging. The owner receives a practical sequence for the work, including the areas needing coordination and the conditions that would require a temporary operating change.
Daily removal limits depend on the construction exposed beneath the covering and the ability to close that area appropriately. A broad unobstructed roof may allow a different work boundary from one divided by curbs, walls and changes in elevation. We examine those conditions before setting the removal phase. The plan identifies which new layers or temporary connections will protect the day's completed work.
Weather conditions and concealed findings can alter that boundary during construction. Wet insulation or damaged support may increase the work required within an opened area. We explain how those findings are assessed and how they affect the next removal decision. A phased replacement scope should include that practical management of the exposed construction rather than depend on a fixed area target that ignores the condition below it.
Noise, vibration and activity near rooftop equipment can affect the spaces beneath the work. We identify the rooms associated with each planned roof phase and coordinate the relevant operating constraints. Sensitive uses may require a different timing arrangement or additional protection. The owner and occupants need clear notice of those actual changes before the crew begins above them.
Medical office reroofing can involve examination rooms, administrative space and services that have different availability windows. A similar distinction applies to office meetings, retail opening hours and storage activities in other buildings. We assess the specific rooms and equipment instead of applying one schedule to every occupied area. The construction sequence then connects roof access with the operating decisions needed for that phase.
Materials, waste containers and lifting operations need locations that suit both construction access and building circulation. A convenient roof access point may conflict with a customer entrance or the only delivery route. We assess those movements with the owner before selecting staging positions. Necessary route changes should be established clearly while maintaining suitable emergency access.
For commercial properties in SouthGlenn, the occupied site arrangement determines which parking and delivery areas can be released. We identify the planned storage boundaries and how materials will reach the roof. Protection of existing surfaces and separation from public movement belong in that plan. A relocation that resolves one roof access conflict should not create an unexamined interruption at another entrance used by the building.
Some roof details cannot be rebuilt while equipment remains connected or in its operating position. Disconnecting or moving that equipment requires coordination with the appropriate service trades. We identify the affected units, the roof work they restrict and the release needed to complete the connection. The construction schedule should include the time for those related tasks rather than treating them as immediate field adjustments.
Equipment curb and support work can involve a different interruption from work across the surrounding field roof. We separate those windows where the construction allows it. An occupied wing may continue operating while a released detail receives its planned correction. The owner understands which system needs coordination and when its return can follow the completed weather connection, instead of receiving an undefined building-wide shutdown allowance.
Centennial requires a mid-roof inspection for commercial reroofing. That inspection hold should be coordinated with the exposed assembly and the daily closure arrangement. We establish the relevant work stage before covering the components that need examination. Available virtual inspection options do not remove the need for suitable access and a construction sequence ready for review.
Insulation and cover board installation also requires attention to dryness, board fit and attachment before the covering conceals it. We plan those checks within each roof phase. Where the assembly requires preparation or correction, the next stage should follow that work rather than obscure it to recover time. The occupied schedule remains important, but it must accommodate the construction steps necessary to produce the proposed roof.
Different coverings require different handling, joining and application conditions. We assess those requirements alongside the building's ventilation and occupied-use constraints. Materials should be selected and installed through a suitable procedure rather than chosen solely for a presumed short work window. The proposed TPO roof assembly or another appropriate system brings its own construction details into that comparison.
Greenwood Village includes office and professional-service business activity in districts such as Greenwood Plaza and Village Center. At a property with those uses, deliveries and room availability can vary across the week. We coordinate the material sequence with the actual occupied schedule. Waste removal and end-of-day housekeeping also affect how the site returns to use after construction activity, especially where roof work shares limited access with normal operations.
A completed phase should have its intended weather connections, suitable drainage and identified remaining work at adjoining areas. We inspect transitions between finished and unfinished construction so temporary arrangements do not become overlooked permanent details. The owner receives a clear account of which roof area has been completed and what the next phase requires.
Maintenance planning for the renewed roof can begin with those completed details and their access requirements. Later equipment service should protect the new covering and preserve designated routes. We identify any remaining coordination needed before releasing the work area. That handover supports continued building use while distinguishing completed construction from areas still awaiting their scheduled roof phase.
The actual construction and equipment dependencies establish where temporary restrictions are necessary. Some areas may stay in use while particular connections or routes require release. We assess those conditions before defining the operating arrangement for each roof phase.
Closure capacity, assembly condition, weather and the details within the proposed opening all influence the boundary. Concealed damage can change the work required after removal begins. We plan each opening around the construction that can be appropriately completed or protected.
Room use, access needs and equipment availability are identified with the owner before construction. Relevant interruptions are then connected to particular work phases. Notice should describe the actual change needed rather than leave occupants guessing which activities the roof project will affect.
The relevant construction must remain available for examination before later layers conceal it. We coordinate that inspection stage with the work sequence and closure needs. The occupied schedule should account for the hold instead of assuming uninterrupted covering installation.
Its completed boundary, remaining adjoining work and any access obligations should be clear. Temporary connections need appropriate treatment as later phases proceed. We explain those conditions so a released area is distinguished from roof construction still awaiting completion.
Commercial roofing in Centennial
Commercial roofing in Centennial
Commercial roofing in Centennial
Commercial roofing in Centennial
Commercial roofing in Centennial
Commercial roofing in Centennial
Commercial roofing in Centennial