
Assess cold storage roofing in Centennial. We examine thermal continuity, moisture-control interfaces and occupied access before defining roof construction.
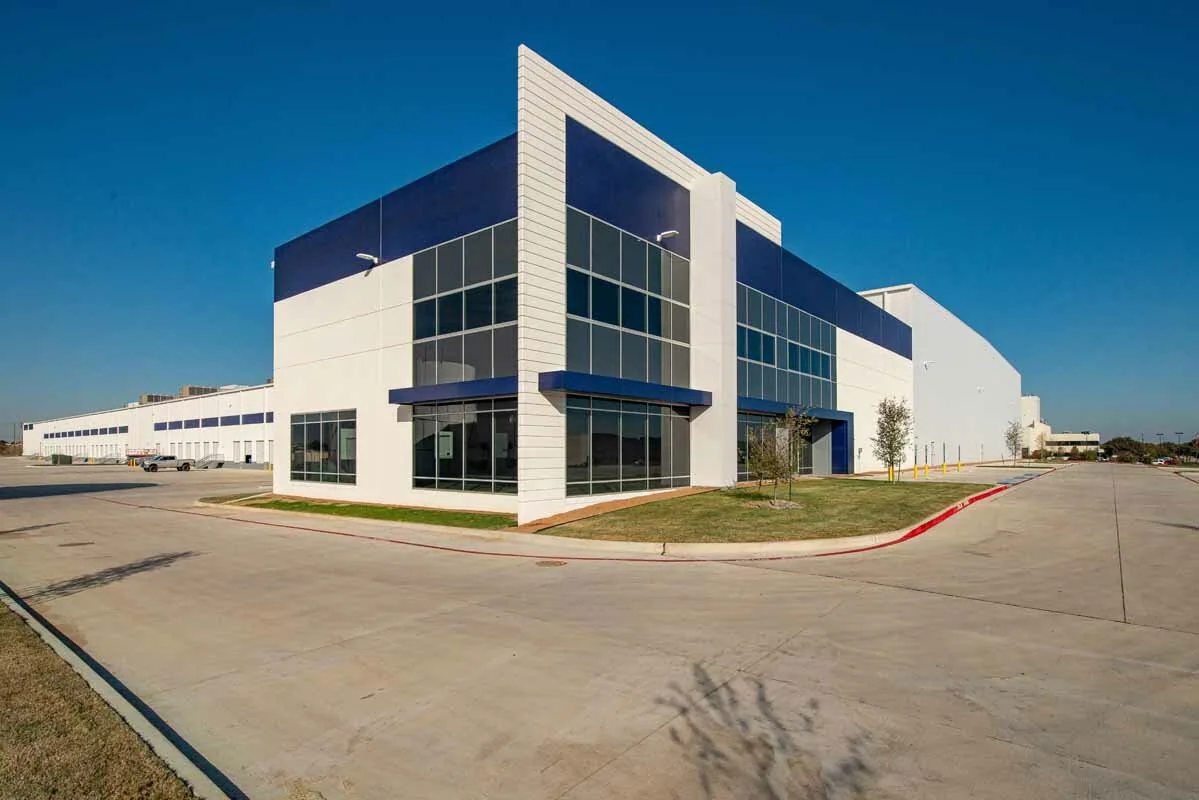
The insulation and moisture-control construction above a cold room need assessment before a surface repair becomes the proposed solution. Different interior temperatures can create dependencies that ordinary roof-covering work does not resolve alone. Commercial Roofing Centennial assesses cold storage roofing in Centennial, CO, with those assembly conditions in view. We coordinate questions requiring thermal or moisture-control design while establishing the roof work boundary.
Highfield Business Park includes distribution and assembly uses within its broader commercial activity. A property serving those uses may combine refrigerated rooms with ordinary storage or offices. We examine the actual room conditions and roof construction rather than assign one assembly assumption to the entire footprint. The owner receives a scope that distinguishes necessary weatherproofing from the related insulation and moisture-control tasks affecting the cold area.
Cold rooms create a temperature relationship different from adjoining occupied spaces. The roof assembly must be evaluated against those actual conditions and the proposed design requirements. We identify the refrigerated area, adjoining uses and relevant construction interfaces before choosing retention or removal. A membrane product by itself does not establish the complete thermal arrangement.
The assessment should consider transitions where a cold room meets a warmer area beneath the same roof. Those boundaries may need design coordination separate from the open field covering. An adjoining ordinary warehouse roof area can have different requirements. We preserve that distinction in the construction scope, helping the owner understand which work serves the cold room and which roof sections can be assessed through a separate assembly decision.
Air movement and vapor behavior can contribute to concealed moisture when the assembly's control layers or interfaces are unsuitable. We coordinate the appropriate evaluation rather than assume every damp location originates through the upper covering. Penetrations, walls and transitions need attention where they interrupt those layers. Their condition can affect the useful repair boundary.
Examination of the cold storage roof identifies visible weather details and the need for further assessment. Interior observations should be compared with the relevant assembly conditions. A surface patch may be appropriate for an established exterior entry but cannot independently resolve every moisture mechanism. We explain the construction questions that need coordination before the owner approves work intended to address a concealed condition.
Wet, damaged or poorly fitted insulation can affect the roof assembly above a refrigerated space. We examine relevant openings and identify material requiring removal. The proposed replacement must suit the design and its adjoining construction. Gaps and unsuitable transitions deserve attention alongside the broad field thickness. Fitting around structural interruptions requires particular care so the replacement does not leave avoidable discontinuities. We coordinate those interfaces before later layers conceal their condition and make examination more difficult.
Insulation and receiving-board construction includes fit, layer arrangement and attachment appropriate to the selected system. Perimeter and penetration interfaces need coordination where they affect thermal continuity. We identify those tasks before treating board replacement as a field quantity only. The owner can compare a defined reconstruction scope with retained material whose suitability has been examined, instead of assuming that a new membrane establishes sound insulation beneath it.
Pipes and equipment curbs may pass through the weather covering and other assembly layers serving the cold area. Their correction therefore needs consideration of more than the visible upper seal. We assess the connection and coordinate the related design or service tasks. Equipment release may be necessary before the interface becomes available for examination and reconstruction.
Roof penetration flashing work restores the intended weather connection with suitable components. Other control-layer requirements need their appropriate construction within the same coordinated project. We establish those responsibilities before removal. The finished interface should not leave an unresolved concealed gap beneath a renewed surface detail. Service access also should remain practical after equipment returns to its operating position.
Cold storage operation can limit when an interior area is released and how it is protected during roof construction. We coordinate those actual requirements with the operator before opening the assembly. Roof work may require temporary relocation or another agreed arrangement at a specific area. Those tasks belong in the operating plan rather than an improvised response to exposed construction.
An adjoining distribution roof project may add dispatch and dock-access dependencies to the same facility. We distinguish those requirements from the cold-room release itself. Occupied reroofing coordination connects each roof phase with its affected space and suitable closure. The operator understands which area needs attention and when the roof sequence can proceed after that release is established.
Exterior drainage remains important even when thermal and moisture-control construction require additional evaluation. We assess outlets and water routes across the actual roof. Low areas near equipment or changes in elevation can need correction before the new covering is installed. Added insulation may change the drain connection or available flashing height.
A proposed TPO roof assembly needs compatible attachment and details suited to the complete construction. We establish those components alongside necessary drainage adjustments. The owner receives a covering proposal with its related interfaces included. A material choice should not leave outlet condition, curb height or receiving-layer preparation outside the work boundary merely because the cold-room assessment has focused attention on other parts of the assembly.
Dove Valley Business Park contains industrial, flex and office activity within unincorporated Arapahoe County. A cold storage property in the wider commercial setting still has its own equipment and maintenance routes. We assess those actual routes before completing the roof work. Later servicing should protect renewed connections and leave the details reachable for examination.
For Highfield Business Park properties, handover identifies the completed roof boundary and any related assembly responsibilities. Future condition checks should include weather connections and observations suggesting concealed moisture concerns. We explain which findings call for roofing examination and which require coordinated building evaluation. The owner can then arrange useful maintenance without treating every moisture observation as the same surface defect or assigning an unsupported universal service life to the roof.
The insulation and moisture-control assembly need evaluation against actual interior conditions. Transitions and penetrations can create additional requirements. We coordinate those questions while defining the weather-covering work rather than treating material selection as the complete design.
Air movement or vapor behavior may contribute when assembly conditions are unsuitable. Relevant interior observations and construction need coordinated assessment. We establish the likely mechanism before selecting a repair intended only for the exterior weather connection.
Different interior conditions can require different assembly assumptions and construction details. One broad roof footprint may serve several uses. We identify those boundaries before defining retention, insulation work or the scope of a surface repair.
The operator's release and protection requirements need a practical arrangement for the affected area. They can influence the roof phase and closure sequence. We establish those tasks before the assembly is opened above the occupied storage space.
They may interrupt weatherproofing and other relevant control layers. The visible seal does not describe every interface. We coordinate the necessary service and assembly evaluation before defining the complete penetration correction.
Commercial roofing in Centennial
Commercial roofing in Centennial
Commercial roofing in Centennial
Commercial roofing in Centennial
Commercial roofing in Centennial
Commercial roofing in Centennial
Commercial roofing in Centennial
Commercial roofing in Centennial