
Plan office building roofing in Centennial. We assess tenant use, equipment access and assembly condition before defining repairs or phased replacement work.
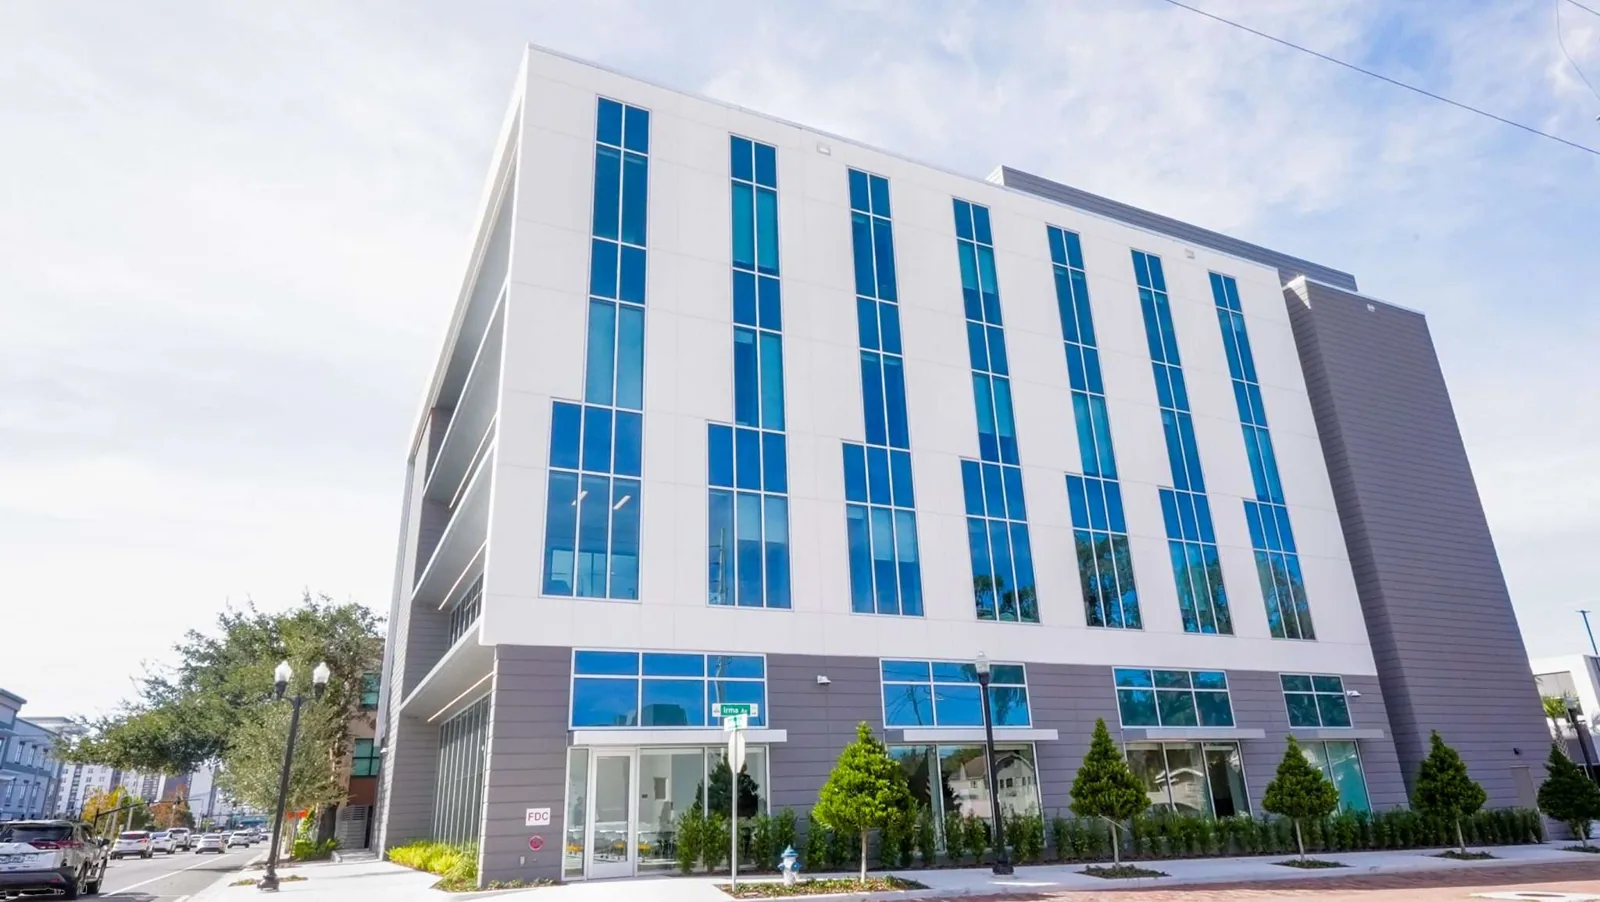
A roof phase above an occupied office wing may need a different schedule from work over a lobby or equipment room. Meetings, building arrivals and system servicing can change the usable construction window across one property. Commercial Roofing Centennial assesses office building roofing in Centennial, CO, by connecting those occupied needs with the actual roof condition. We define repairs or replacement boundaries before coordinating the areas that must be released.
Midtown Centennial contains established office parks and a long-term planning vision for its broader district. An owner there may be balancing necessary roof work with another planned building investment. We examine the actual assembly and explain which condition needs prompt correction and which construction belongs in a larger project. That assessment provides a practical roof allowance tied to the building, not an assumed replacement decision derived from the surrounding district's redevelopment plans.
Occupants need to understand which rooms or routes a roof phase will affect. General notice that construction is coming may not identify the access change or equipment interruption relevant to them. We coordinate the affected areas with the owner and establish the work requirements. That information helps the building team arrange a suitable release before the crew reaches its construction boundary.
Reroofing with occupied offices can proceed through defined phases when the assembly and operating conditions permit them. We distinguish the work above a released area from activity that can occur while adjacent space remains usable. The owner receives an explanation of necessary restrictions and their construction purpose. Changes in the roof sequence should be communicated through the agreed property arrangement so occupants can respond to the actual revised work.
Heating, cooling and ventilation equipment can limit access to curb and penetration details. Rebuilding those connections may need service work before roofing preparation can begin. We identify that dependency and coordinate the appropriate equipment party. Its release window can differ from the available schedule for the surrounding field covering.
Roof equipment curb adjustments may become necessary when a replacement changes the finished roof elevation. We measure the relevant interfaces before fixing insulation thickness. A completed field roof should not leave the owner with low or unsuitable equipment flashing outside the project scope. The construction allowance includes those related tasks so the proposed assembly can be finished through its occupied-building equipment connections.
Water appearing in an office ceiling may have traveled through concealed construction from another location. We compare the observation with the roof's seams, outlets and adjoining details before selecting repair. Wall or equipment conditions can also contribute to the entry route. The investigation identifies the construction requiring correction rather than treating the nearest roof surface as the automatic repair area.
Moisture beneath the covering may enlarge the necessary opening. We examine relevant layers and explain whether damaged insulation or support needs removal. An adjoining medical office roof area may require a separate occupied release even when it shares the same covering. We preserve those construction and operating boundaries so the owner can schedule a useful correction with suitable access above and below the affected area.
Additions, earlier repairs and previous replacement phases can leave different assemblies across one office building. We identify those boundaries before defining a broad work scope. A sound section may need a different decision from an adjoining area with concealed moisture or deteriorated details. The assessment distinguishes those conditions through actual examination.
A TPO roof option and a rubber membrane option bring different component and joining requirements into the comparison. Their supporting layers and attachment need appropriate condition. We explain the retained material and necessary reconstruction contained in each proposal. The owner can then compare complete roof assemblies rather than assume that changing the covering name defines all work below and around it.
Greenwood Village contains office business areas such as Greenwood Plaza and Village Center, supported by transportation connections. At an occupied office property, ordinary arrivals and deliveries can share space with roof staging. We assess the actual entrances and roof access before selecting material and waste positions. The proposed arrangement should preserve suitable circulation and required emergency access.
For Midtown Centennial office properties, construction deliveries need coordination with the space the building can release. The shortest route to the roof may not be the most workable route during occupied hours. We identify appropriate handling and access arrangements before mobilization. Their scope belongs in the project price because material movement and waste removal remain necessary even when tenants continue using the building.
Localized repair can serve a defined purpose when the affected detail and surrounding assembly remain suitable. The proposal should explain what that work corrects and which construction stays unchanged. We assess those boundaries before presenting repair as an alternative to replacement. Broader deterioration or repeated defects at an unsuitable connection can change the useful scope.
An office building may share its property arrangement with an adjoining flex-industrial space, creating separate interior and access requirements. We distinguish those tasks within the planned roof expense. The owner understands how phasing affects the work and which related corrections need inclusion now. That comparison supports a practical budget decision using actual construction needs rather than a repair price that postpones every unresolved detail without explanation.
Equipment technicians and building maintenance personnel still need roof access after the project is finished. Suitable routes and contact protection help preserve the covering and adjoining details. We identify those areas during construction planning and explain their practical use at handover. Outlets and renewed flashing should remain reachable for future examination. Equipment panels and sharp debris should be removed from the roof after servicing.
Maintenance planning for an office roof can direct condition checks toward service areas, drainage and known transitions. Later equipment changes should preserve compatible weather connections. We identify completed boundaries and any remaining coordinated tasks before releasing the work. The owner can then manage the roof through observed condition while keeping its occupied access arrangements and service obligations clear.
Notice should identify the affected area, practical access change and construction task requiring it. The owner's property arrangement coordinates that information with occupants. We define those needs before a roof phase begins so the release has a clear purpose.
Specific room use and equipment connections can create different dependencies across the building. A roof sequence may separate those phases where construction permits it. We assess actual areas before assigning the same interruption to every occupied space.
Additions or earlier work can leave different materials and concealed conditions. Their repair or removal needs may differ. We identify those construction boundaries before treating the entire office footprint as one uniform assembly.
The useful correction and retained construction should be clear, including unresolved wider conditions. A local price does not establish the remaining roof's suitability indefinitely. We explain what the work achieves so the owner can compare it with a larger planned scope.
Service routes should protect the covering while leaving equipment, outlets and details reachable. Later modifications need compatible weather connections. We explain those maintenance arrangements when the renewed roof area is released.
Commercial roofing in Centennial
Commercial roofing in Centennial
Commercial roofing in Centennial
Commercial roofing in Centennial
Commercial roofing in Centennial
Commercial roofing in Centennial
Commercial roofing in Centennial
Commercial roofing in Centennial