
Assess commercial roofing in The District-Centennial. Review occupied apartment-roof work, compatible details and receiving support before choosing a phase.
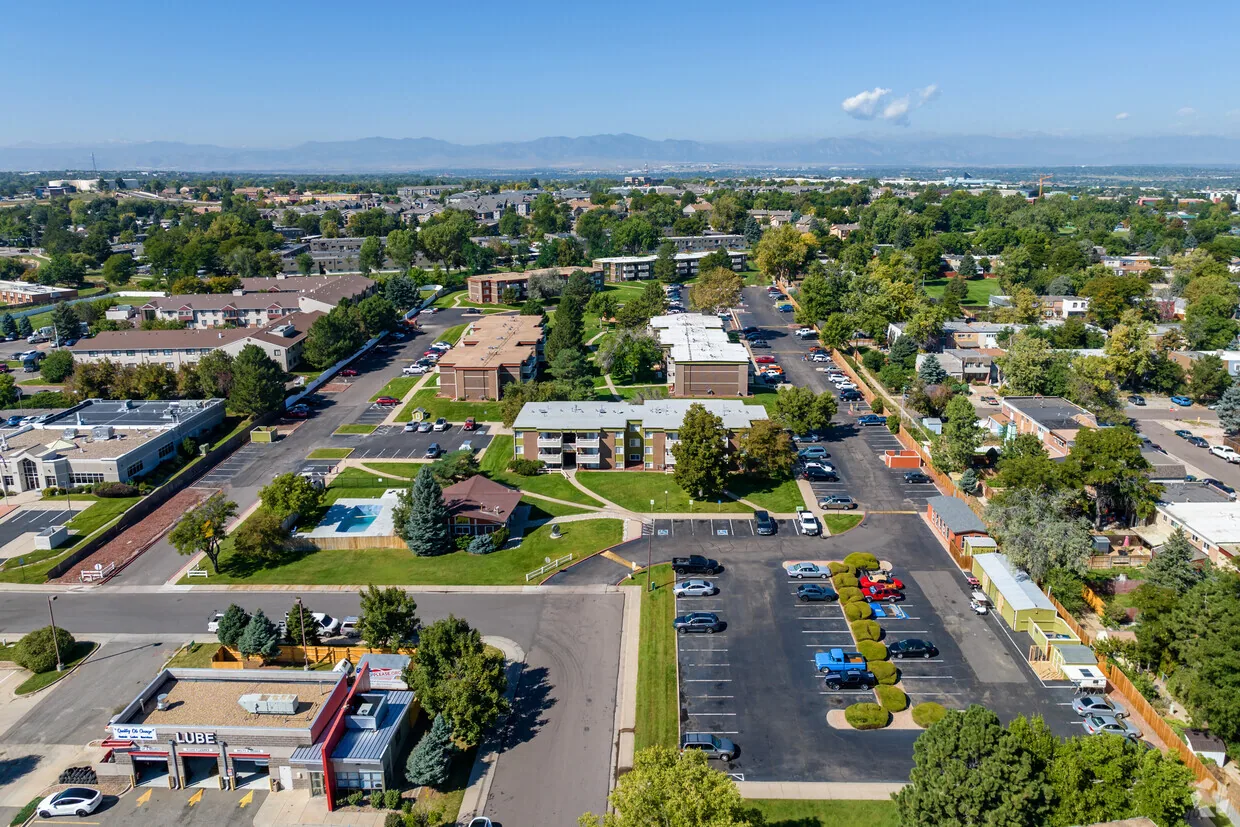
Apartment-roof work in The District-Centennial needs an opening and material route that can be maintained while the property team coordinates resident access below it. Commercial Roofing Centennial assesses commercial roofing in The District-Centennial, Centennial, CO. We examine the installed assembly and its interfaces before selecting correction. The owner receives a useful repair or renewal boundary with receiving support, appropriate weather closure and the operating arrangement required by that particular roof.
The district occupies a mixed-use planning area west of I-25, between the IKEA area and Dry Creek light rail. The Glenn, Hensley and Keene apartments are existing buildings, while remaining land includes undeveloped parcels. We assess the selected building in service before choosing material work. Existing roof condition and available access determine its construction scope, with the chosen phase providing suitable closure while the property continues its occupied operation.
A repair can require access above a room even when its exterior opening appears small. We examine the relevant roof detail and receiving layers before defining that boundary. The property team coordinates resident communication, protection and any necessary release around the actual task. The opening needs suitable closure before the affected use resumes.
Assessment of an apartment roof connects those operating arrangements with material preparation. If concealed moisture extends removal, another occupied area may need protection before the work expands. We identify that receiving condition and compare the revised construction boundary. The owner can then coordinate the additional release around a concrete layer task, keeping resident arrangements connected to the support and compatible weather detail the selected correction needs.
A delivery or waste route can occupy exterior space repeatedly during a roof phase. We examine the selected building’s entrance, lifting position and roof approach before scheduling removal. The property team coordinates occupied circulation around those actual movements. An access arrangement should remain available through preparation, installation and removal of materials.
Planning a roof phase around occupied use identifies the handling task alongside its receiving assembly. Equipment or another service activity can make part of the roof unavailable at a different time. We assess the work required at that interface before assigning the phase. The selected boundary should have suitable materials and closure ready, with an appropriate alternative route arranged before another occupied arrival interrupts necessary handling at the open roof area.
Water at an apartment interior can involve a roof seam, penetration or adjoining enclosure connection. We examine relevant exterior components against the observation and possible concealed travel. The reported room does not independently establish the repair location. A useful correction should reach the actual weather interface and the supporting material affected around it.
Investigation of a commercial roof water route can identify a wall task above an otherwise suitable lower roof detail. We assess that upper relationship before proposing another flashing layer. At the base, compatible material needs suitable support and receiving height. The owner receives a scope connecting those enclosure tasks with the roof preparation they enable, allowing the intended weather connection to be completed before the affected opening is closed.
A membrane that appears serviceable can have wet insulation or deteriorated construction beneath a local defect. We examine relevant layers before recommending retention. The useful removal quantity follows the receiving condition that must support the correction. Broader attachment concerns can require another assembly comparison beyond a small surface repair.
Insulation and supporting-board assessment identifies preparation below the covering and fit around raised details. New layer thickness can affect the available space at a curb or the water approach near an outlet. We explain those physical changes before another assembly is selected. A TPO roof construction choice then includes its suitable attachment and compatible joining procedure at the actual building, with receiving work connected to the finished field and interfaces.
Centennial approved a district regulating-plan amendment in December 2025. The wider development district still includes land awaiting construction beyond its existing apartments. An owner selecting work at a current property needs an identifiable correction through the assembly in service. We examine observed material needs before comparing a local task with a broader phase.
For roofs elsewhere within Midtown Centennial, proposed building changes may also affect the detail a future project will receive. At the selected district property, we identify any actual equipment or support alteration relevant to the current scope. Its planned geometry should be established before flashing fit is fixed. The useful choice distinguishes present correction from another interface task, allowing the owner to approve complete weather protection within the chosen removal boundary.
Centennial’s commercial reroof inspection requirements include a mid-roof review, and virtual options are offered at mid-roof and final stages. We arrange the applicable examination around the material installation it concerns. Relevant receiving layers need access before they are concealed. The occupied phase also needs appropriate protection while construction waits at that stage.
For a selected roof in Centennial or another Centennial property area such as Arapahoe Urban Center District 4, the actual scope determines preparation and closure. We identify any layer correction required before installation proceeds. The owner receives a sequence that leaves supporting construction accessible for examination and provides a suitable weather boundary through the work period, with related equipment or wall preparation connected to the stage that depends on it.
We examine the installed covering and completed connections before the phase is released. The owner should know which supporting layers were renewed and where existing construction remains. A corrected curb or outlet needs an identifiable boundary within the larger field. Component information follows the material actually installed, with relevant care considerations explained for that assembly.
Later equipment visits should use practical protected routes across the covering. A changed support or new line can require another compatible detail at the roof. We assess its receiving material and clearance before choosing the correction. Drainage openings also need to remain reachable for examination and cleaning. Future observations can then be compared with the particular field or interface affected, connecting the next material expense and occupied release with a useful construction task instead of extending a repair boundary across unrelated roof areas.
Receiving layers and the material around the weather detail determine its useful boundary. Concealed moisture can enlarge removal below the covering. We assess those components before choosing a correction that leaves suitable construction around it.
Layer removal or supporting correction can affect rooms beyond a visible surface defect. Protection and release should follow that boundary. We identify the roof task before the property team coordinates occupied use beneath it.
Repeated deliveries and waste movement need dependable space throughout preparation and installation. Resident arrivals can affect that availability. We assess the building route before a selected phase depends on its continued use.
Upper enclosure condition, receiving height and supporting material matter alongside lower flashing. Another wall task may enable suitable roof preparation. We identify those relationships before fixing the compatible detail and completed weather boundary.
A changed opening needs appropriate support and compatible receiving material around it. Service routes also need covering protection. We assess the altered interface before another component is fitted into the installed assembly.
Commercial roofing in Centennial
Commercial roofing in Centennial
Commercial roofing in Centennial
Commercial roofing in Centennial
Commercial roofing in Centennial
Commercial roofing in Centennial
Commercial roofing in Centennial
Commercial roofing in Centennial