
Plan apartment roofing in Centennial. We assess resident access, roof assembly and occupied-room protection before defining repair or replacement phases.
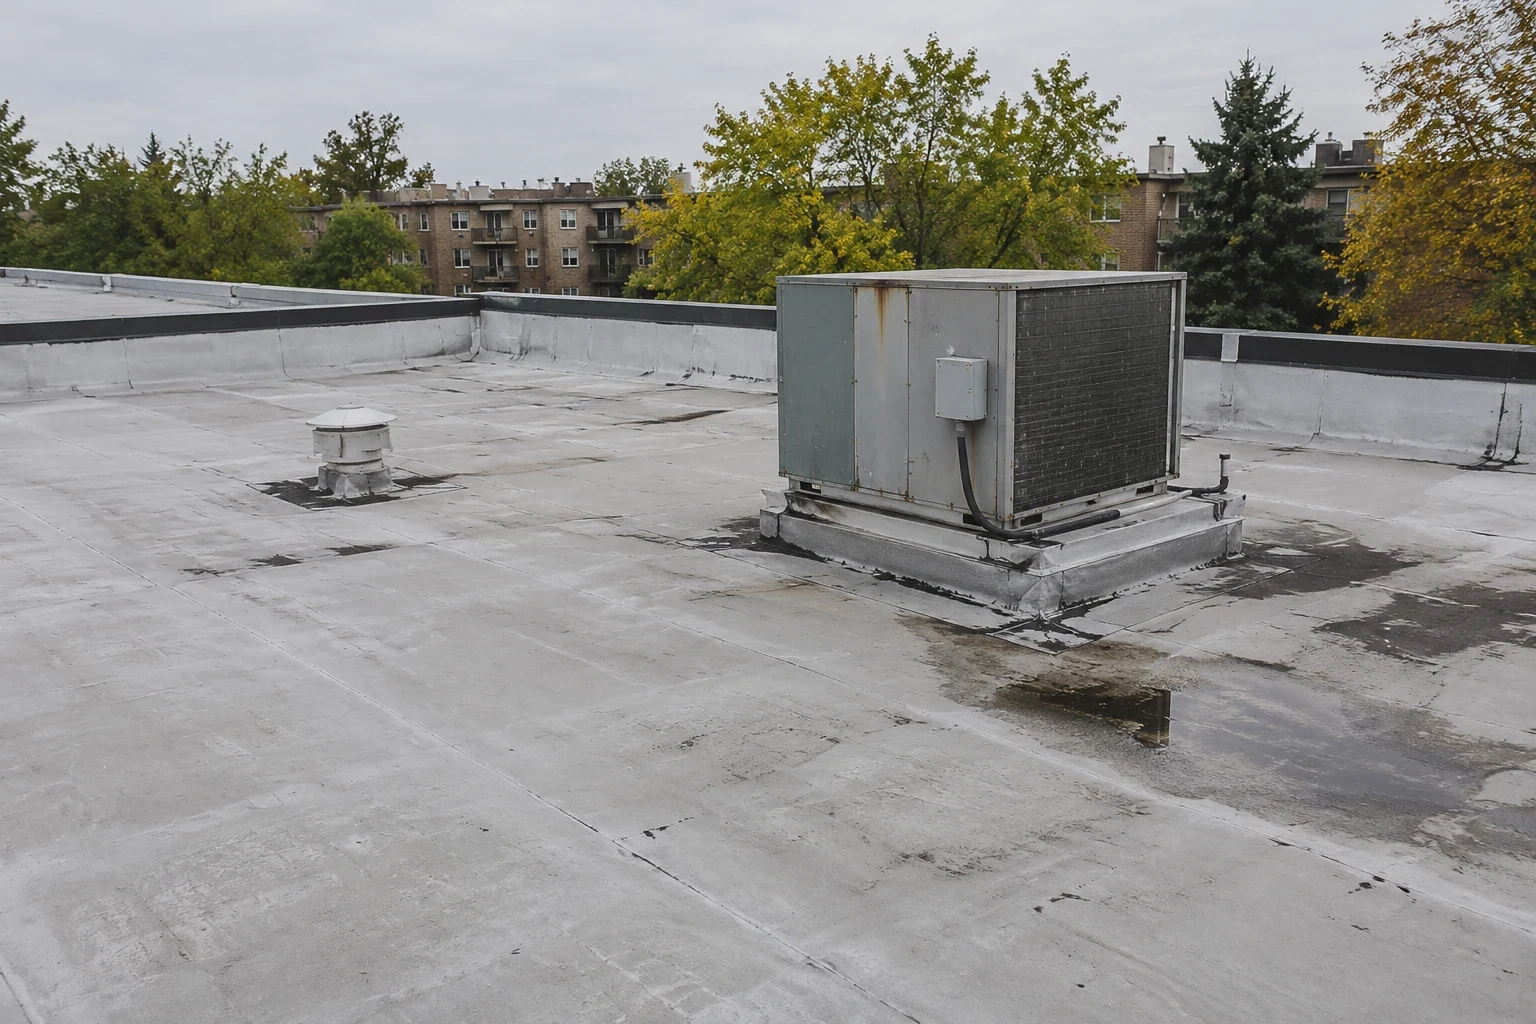
The roof opening above an occupied apartment needs a resident arrangement as well as a suitable construction closure. Access inside that unit, protection below the work and material movement outside can affect the usable phase. Commercial Roofing Centennial assesses apartment and multifamily roofing in Centennial, CO, by establishing those requirements alongside roof condition. We define useful repairs or replacement areas before the property team coordinates affected residents.
The District-Centennial has three existing apartment buildings, with much of the wider planned development still on undeveloped land. An occupied multifamily roof in that broader setting requires assessment of the actual building and its current access. We examine the covering, concealed layers and adjoining details before planning work. The owner receives a scope for the existing construction, including the resident and site coordination needed to complete its selected roof phases.
Interior examination or protection may require access to particular units beneath the roof area. The property team coordinates that entry through its resident arrangement. We identify what the roof task needs and which space is affected before the phase begins. Clear information helps connect a requested release with the actual construction activity above it.
Reroofing around occupied apartments can distinguish affected units from areas that remain available when the assembly permits suitable phasing. We explain the opening and closure requirements for the work. Weather or concealed damage may change the next boundary, so the project needs an agreed way to coordinate revised access. Residents receive construction information tied to their affected area through the property's communication process.
Material handling, waste containers and lifts can conflict with entrances, parking or ordinary movement around the building. We examine those routes before selecting construction positions. Required emergency access remains part of the arrangement. A suitable staging location should support recurring roof work while preserving the circulation the property needs during occupied use.
The owner identifies which exterior areas can be released and any route changes requiring coordination. At a connected senior living roof area, a covered entrance may need to remain usable beneath the material route. We examine an alternative lifting position and the roof connection it can serve. Handling arrangements should support removal and installation without assuming residents can use a different entrance. The agreed access and protection enter the phase plan before equipment is positioned.
Additions or earlier work can leave different coverings and concealed construction across a multifamily property. We identify those boundaries before comparing localized repairs with removal. A damaged connection may be repairable where its surrounding material remains suitable. Wider deterioration or moisture can require reconstruction that reaches below the visible covering.
Multifamily roof condition examination considers the relevant field, outlets and transitions associated with each section. Representative openings help establish concealed layers where necessary. We explain which material can remain and what the proposed expense renews. The owner can compare assessed construction scopes with clear retained-layer assumptions and understand which adjoining roof areas remain outside the current project boundary.
Water reaching a top-floor room can originate at a roof or adjoining detail elsewhere. We relate the interior observation to exterior seams, penetrations, wall connections and outlets before selecting correction. The assessment identifies the construction responsible for the entry route. A patch over the closest visible mark may leave that route unresolved.
Investigation of apartment roof water entry also examines concealed material where findings warrant further access. Wet insulation or deteriorated support may enlarge the necessary opening. We coordinate the affected interior boundary with the property team before removal. The repair scope explains the weather connection restored and any related building tasks requiring another party, helping the owner schedule a useful response above occupied units.
The proposed covering needs suitable receiving layers, attachment and details. We assess the existing assembly before specifying retention or removal. Added insulation can change outlet elevations and reduce available flashing height at curbs. Those interfaces require coordination before field installation fixes the finished surface. Drainage assessment should include local low points behind equipment and the receiving height at each outlet. A tapered detail may need to direct water around an obstruction while preserving the vertical space required for the adjoining flashing.
A rubber membrane multifamily assembly or another appropriate option needs compatible components at the building's actual transitions. Equipment release may be necessary where a connection cannot be reached in its operating position. We identify those related tasks and explain their place in the sequence. The owner receives a complete roof scope with supporting and adjoining construction included, allowing a practical comparison of the expense required for the proposed work.
Inverness Business Park added residential uses to its original office-park setting. A multifamily property within that broader area still has its own entrances, room use and service routes. We assess those actual conditions before defining phasing. The roof assembly and suitable closure capacity establish what construction can be separated within the available work period.
For occupied properties in District Centennial, a connected hotel-style roof section can place occupied rooms beneath the same removal line. We identify which construction needs opening and whether a suitable edge can separate it from retained material. The owner coordinates the rooms affected by that actual boundary. Additional concealed deterioration should be assessed before removal crosses into another occupied portion, with protection and a usable closure arrangement revised for the new opening.
Field connections, flashing and outlets need examination before a roof phase is released. We identify the completed boundary and adjoining construction still requiring work. Temporary connections between phases need suitable management as the project progresses. The property team receives a clear account of the finished assembly and any remaining coordination tasks.
Maintenance planning for the apartment roof can direct later checks toward drainage, transitions and equipment-service areas. Access routes should protect the covering while leaving those details reachable. Later repairs need components compatible with the installed system. Equipment service should also leave outlets clear of discarded material. We explain practical care requirements at handover so the owner can arrange condition checks around occupied use and evaluate future work against the roof assembly actually provided.
The property team arranges entry through its resident process. We identify the construction task, affected space and access needed before the phase begins. That information helps connect the requested arrangement with the actual examination or protection work.
The assembly, closure plan and protection needs establish the useful phases. Particular units or routes may need coordination while other areas remain available. We assess those conditions before defining the operating arrangement for the proposed construction.
Earlier projects or additions can create different layer arrangements and condition boundaries. The useful repair or removal scope may vary. We identify those construction differences before assigning one broad decision to every building section.
Concealed travel can separate the interior observation from the entry connection. Relevant roof and adjoining construction need investigation. We establish that relationship before selecting a correction at the nearest visible surface mark.
Completed boundaries, remaining related work and practical maintenance access should be identifiable. Renewed details need protection during later servicing. We explain those obligations so occupied use can continue around a clear construction result.
Commercial roofing in Centennial
Commercial roofing in Centennial
Commercial roofing in Centennial
Commercial roofing in Centennial
Commercial roofing in Centennial
Commercial roofing in Centennial
Commercial roofing in Centennial
Commercial roofing in Centennial