
Plan senior living roofing in Centennial. We assess occupied-room needs, roof condition and service access before defining coordinated construction phases.
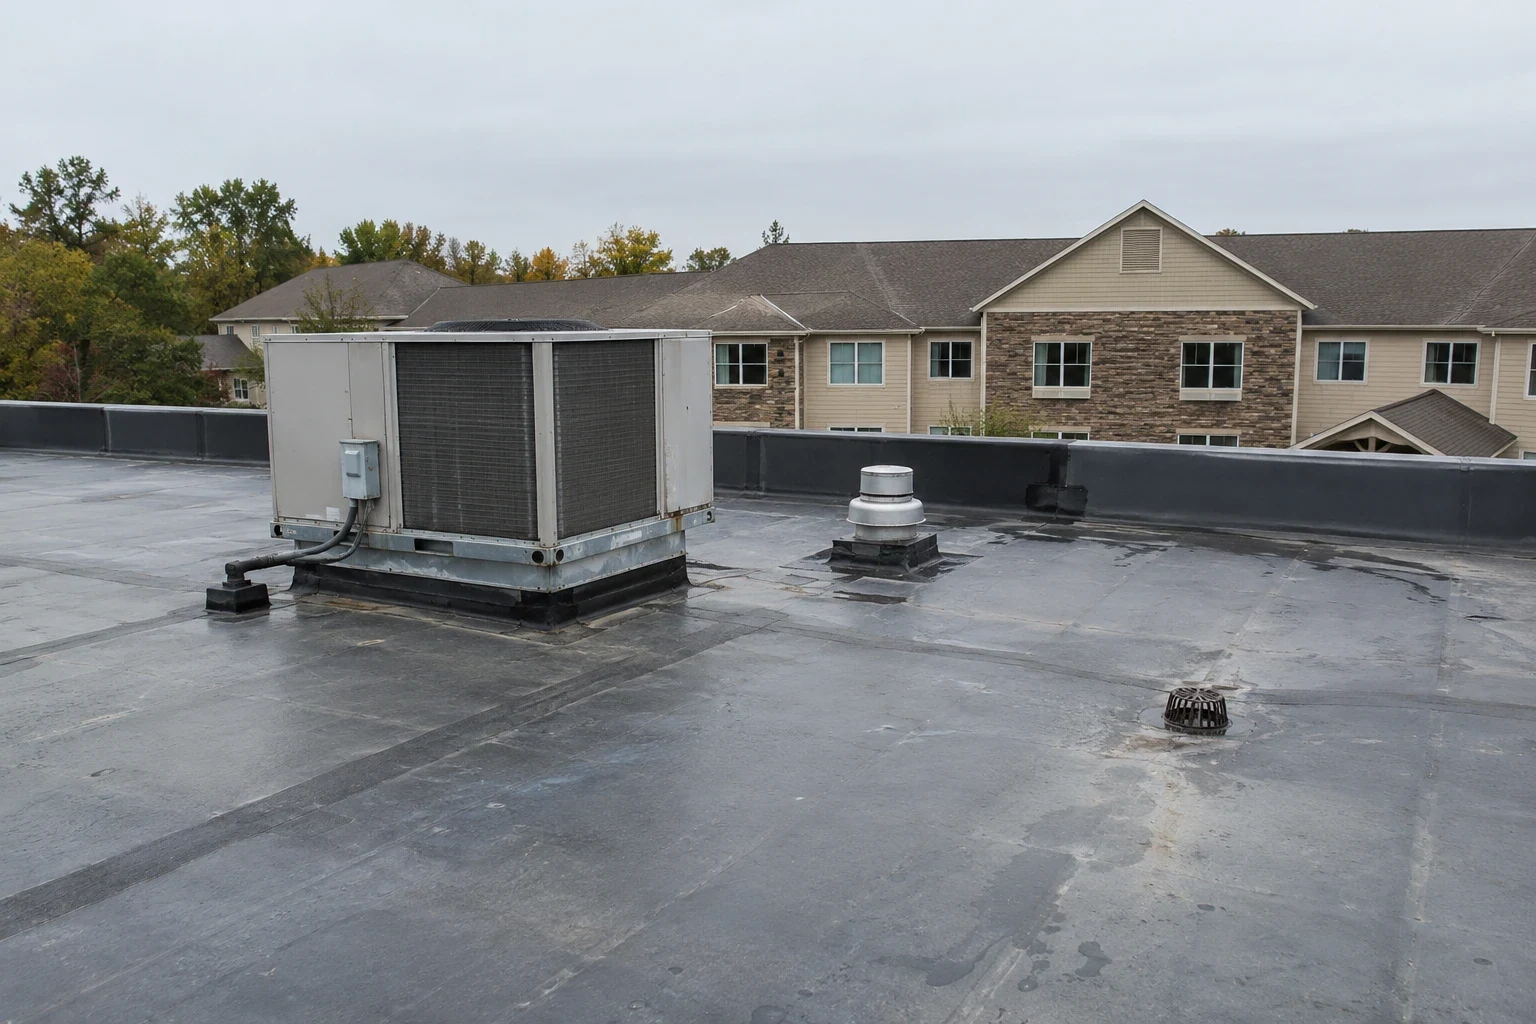
Releasing space beneath a roof opening can require more coordination when residents depend on the building's ordinary care and circulation arrangements. The roofing phase needs a defined boundary before that release can be planned. Commercial Roofing Centennial assesses senior living roofing in Centennial, CO, with the actual occupied spaces and assembly condition in view. We establish the useful construction scope and coordinate its access requirements through the property's responsible parties.
Castle Pines includes assisted living and apartment uses within its wider business directory. A senior living property in the broader south-metro setting still has its own room arrangements and available service routes. We examine those conditions directly before planning work. The owner receives repair or replacement boundaries tied to the existing roof, together with the room-use and exterior coordination needed to complete each selected construction phase.
The property team establishes requirements relevant to residents and the affected space. We identify the roof activity, anticipated access and interior protection needed for its construction boundary. That information helps the owner plan a release suited to the actual area. A general notice of roof work may leave the room arrangement and its practical dependencies unclear.
Reroofing around continuing residential care can separate phases where the assembly permits appropriate closure. We explain which work requires a released area and which roof activity can occur nearby. The property coordinates those needs with its operation. Any revised boundary arising from concealed conditions should follow the agreed communication arrangement before removal extends over another occupied space.
Entrances, accessible circulation and service deliveries can limit where materials, lifting equipment and waste containers are positioned. We examine the actual routes before selecting staging. Material positions should leave the emergency approach usable alongside resident entry routes. A construction position needs enough working space without creating an unexamined restriction at an entrance the property depends on.
We identify the exterior areas that the owner can release and the movement needed for the roof task. Where a multifamily roof section connects through an occupied entrance canopy, waste handling needs an agreed position clear of that approach. We examine the roof access it can serve and any alternative lifting route. The phase should have enough handling space for its actual material quantity without depending on a resident entrance being closed throughout recurring removal and installation.
Known leaks and visible damage need examination of the relevant covering and adjoining details. We compare those findings with the condition of concealed layers where further investigation is necessary. Local correction may be useful when surrounding construction remains suitable. Wider moisture or deterioration can change the scope required below the surface.
Assessment of senior living roof condition identifies those construction questions before repair or replacement is priced. Different wings or additions may have separate coverings and supporting layers. We establish their boundaries and explain material proposed to remain. The selected attachment method also depends on the receiving assembly. Mechanical fastening needs appropriate deck engagement, while adhered work requires a suitable surface and application conditions. Those requirements enter the construction comparison before the new covering is selected. The owner can then compare a defined roof expense with an understanding of the conditions it addresses and any wider construction left outside the present work.
An indoor water observation may be separated from the exterior entry point by concealed travel. We investigate relevant seams, curbs, outlets and adjoining construction before choosing correction. Interior access needs are coordinated through the property's arrangement. The repair should follow the identified water route and affected material condition.
Investigation of occupied-building roof intrusion can identify damaged insulation or support requiring removal. We explain that opening before construction begins. At a connected medical-use roof area, a service penetration may join the affected field while access beneath it belongs to another room. We identify both the exterior preparation and the interior space needed to examine or protect the work. Their release should support the same correction boundary before removal reaches that connection.
Cooling, ventilation and other rooftop equipment may serve areas with different release needs. We identify which detail requires access and coordinate the appropriate service parties. Their task may precede preparation of a curb or penetration while field roof work follows another schedule. The project should describe those interfaces before equipment availability becomes a late construction dependency.
Curb and support construction also considers proposed thickness and the available height for flashing. Added insulation can require adjoining adjustments before the covering connects appropriately. A rubber membrane roof option needs its own compatible components and receiving layers. We include the related preparation in the scope so the owner compares complete assembly work with clear equipment responsibilities.
Residential uses now form part of Inverness Business Park alongside its office development. At a senior living property in the broader area, roof phasing should connect resident-area releases with a suitable assembly closure. We assess the details inside the planned opening and the receiving construction needed beneath them. The removal limit follows that work, including the time required for protection and examinations before the released space returns to use.
For properties in the Castle Pines area, the operating plan identifies room and route arrangements associated with each phase. The roof opening should remain within the agreed protection and closure boundary. We explain changes before removal expands and coordinate necessary decisions with the owner. That process connects the construction expense with a practical work sequence, including the material and access needed to protect exposed areas at the end of the phase.
Renewed details need examination before the work area is released. We identify the completed roof boundary and any adjoining tasks still planned. Outlets, flashing and equipment connections should remain reachable after temporary construction routes are removed. Later service activity also needs suitable protection of the covering.
Maintenance planning for senior living roofs can direct later checks toward drainage and recurring service locations. The owner can arrange those visits around the property's actual availability. Repair materials should remain compatible with the installed assembly. We explain relevant care considerations at handover so future roof decisions follow observed condition and a defined construction history while preserving clear occupied access arrangements.
The property's responsible parties establish the operating arrangement for affected residents and space. We identify the roof task and access it requires. The construction plan gives the owner specific information to coordinate before the phase begins.
Usable circulation and required access need examination alongside lifting, storage and waste handling. We select practical positions with the owner. Each necessary route change should connect with a defined construction task and occupied-property arrangement.
Their coverings or concealed layers may differ because of earlier work or additions. Condition assessment establishes the useful boundary at each section. We identify those differences before assigning the same removal or repair decision across the property.
Moisture or deteriorated support can enlarge the opening needed beneath the covering. That boundary may affect another occupied area. We explain the construction findings and coordinate protection before removal extends beyond the originally planned location.
Practical access to outlets, equipment and renewed details supports later examination and servicing. The covering also needs protection during those visits. We identify completed boundaries and relevant care requirements when the work area is released.
Commercial roofing in Centennial
Commercial roofing in Centennial
Commercial roofing in Centennial
Commercial roofing in Centennial
Commercial roofing in Centennial
Commercial roofing in Centennial
Commercial roofing in Centennial
Commercial roofing in Centennial