
Plan commercial roof repair and replacement in Castle Pines, CO, around store access, resident routes, roof drainage and a documented scope.
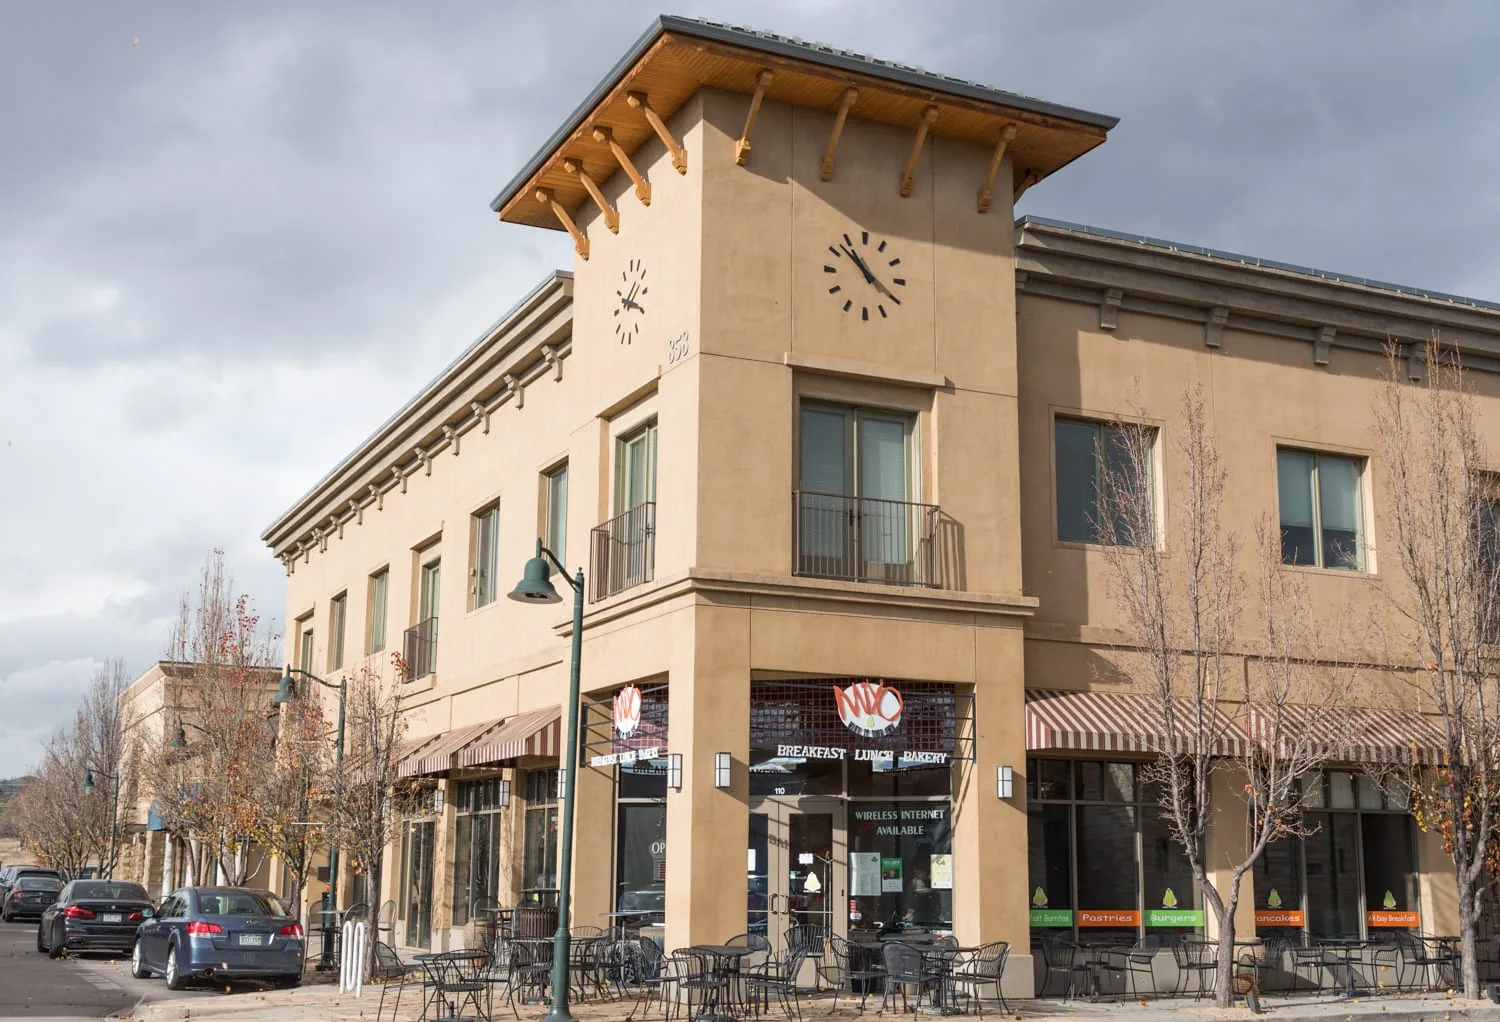
Grocery deliveries, professional offices and resident access can shape the work window for a commercial roof in Castle Pines, CO. The city business directory includes grocery and drugstore businesses, restaurants, banking, apartment communities, assisted living and professional services. That mix matters to a roofing sequence, even though it does not identify the construction on any one property. We start with the roof assembly, leak history, drains and access points, then match the proposal to the building's daily use. A roof inspection can establish whether a bounded repair or a larger project should be compared.
A store may need a clear receiving door before opening, while an apartment property depends on resident circulation throughout the day. The roof crew needs a route for tools and materials that does not conflict with those movements. We locate staging, loading, lift access and areas requiring protection, then place them on the work plan. If mechanical equipment needs service during roofing, the sequence must keep a safe path to the unit. We define which areas will be noisy or temporarily restricted and who receives the daily update. Those items affect production and price, so they belong in the bid assumptions before mobilization rather than in an after-the-fact change request. A site map helps us keep customer traffic and deliveries clear of the work area. We confirm which drive aisles must remain open, whether a loading bay can be reserved during material handling, and how residents or staff reach the building while the crew works. The sequence may use a lift from a separate staging zone rather than bring carts across a busy entry. These decisions are property-specific, so we check them during the roof walk and include them as assumptions in the proposal. If operations change later, the manager can see which schedule choice is affected and how the work phase may need to move.
Properties in a city directory can share a land-use category and still have very different roof systems. We do not infer membrane, insulation or deck type from a business listing. During inspection, we check the field surface, laps, flashings, drains and penetrations, then trace any interior report to a likely water route. On a multi-building site, we mark observations by roof rather than blend them into a single condition statement. A retail addition may have a different tie-in from the original building. If prior repairs exist, we note the materials and location before proposing a compatible connection. That helps the owner understand where one scope ends and another begins. A sound assessment also distinguishes planned maintenance from a defect requiring immediate action. We can document an open seam, a loose perimeter detail or a worn coating and identify whether it is actively admitting water. If no interior leak is reported, we still check the surrounding material for a repair edge that can hold. On multiple roof levels, photos are labeled by area to avoid confusing one building's findings with another. The owner receives a concise set of conditions and choices, not a generalized statement based on the property's tenant list.
A leaking seam or curb can often be priced as a defined repair when nearby material and attachment remain sound. If moisture extends below the surface or the surrounding membrane is brittle, the repair limit may widen. We photograph the defect, identify the receiving area and explain what would require opening. This gives a property manager a way to approve immediate protection without committing to a roof-wide replacement before the evidence supports it. A written condition report can keep work locations and remaining questions together. For a saturated assembly, replacement or a recover comparison may address more than the original leak.
Drainage and rooftop equipment both affect repair boundaries. A drain bowl can collect debris and water; the membrane around it must turn into the opening without a loose edge. Equipment curbs need compatible flashing and enough clearance for service. We inspect scuppers, overflows, supports and wall transitions along with the field. A patch that leaves a blocked drain or loose curb unchanged may close one opening but not restore the assembly. If access permits, we can review drain and scupper details and equipment supports as distinct line items. The owner can then prioritize immediate water control and separate follow-up work.
A replacement or recover starts with the substrate, fastening conditions, drainage and material compatibility. TPO, PVC, EPDM, modified bitumen, built-up, metal and coating systems each have their own seam and transition details. We examine the roof before specifying a product, and we state what removal or surface preparation is included. A coating is not a remedy for wet insulation or loose attachment. A recover also requires stable layers and a suitable base. For owners comparing systems, EPDM and TPO should be evaluated with penetrations, curbs and drainage included, not as isolated field materials. Material selection must account for how the edge terminates and how a future service technician reaches rooftop equipment. We verify the selected membrane or panel detail at drains, parapets and curbs, with accessories that suit the system. Surface preparation and attachment method also affect the finished transition. If a new layer is allowed, we record which existing material remains and what condition is required below it. A separate alternative may price removal to the deck, insulation replacement or new cover board. The owner can see which assumption changes the scope before authorizing materials.
Closeout records should identify the roof area worked on, repaired details, materials, photographs and items that remain open. A building engineer can use the record to schedule future inspection or explain a repair to a new property manager. If several parties share a site, we give the owner a clear note about access routes, warranty paperwork that applies to installed products, and maintenance that remains necessary. We can provide service across Centennial and Lone Tree as well, but each location gets its own assembly review and work plan. A maintenance visit can check drains and transitions after the project returns to normal operations. After a project, a roof log can hold access notes and photographs alongside the repair record. Facility staff can use those notes to identify repeat moisture reports, schedule drain checks and guide trades that need to cross the roof. We also identify details that should remain clear of storage or future equipment. A maintenance visit gives the property manager a chance to ask whether new conditions change the earlier repair limit, and to price that work separately. The record is tied to each building and roof section so later decisions do not depend on memory alone.
We can plan staging and noisy work around the operating calendar when the roof and access permit. The property contact helps establish the receiving and customer routes.
Resident circulation, notice and protected entries affect staging. We define the work zone and update the property contact before each phase changes access.
We follow the water path and inspect the surrounding membrane, flashing, drainage and substrate. The boundary must reach material that can accept a reliable connection.
Replacement is supported by documented deterioration, concealed-layer findings or connected failure, not by the report title. We identify observations and any confirmation still needed.
We plan access, deliveries, protection and daily tie-ins with the site contact. Work can be phased where the roof layout and operations allow a safe close-in.
Commercial roofing in Centennial
Commercial roofing in Centennial
Commercial roofing in Centennial
Commercial roofing in Centennial
Commercial roofing in Centennial
Commercial roofing in Centennial
Commercial roofing in Centennial
Commercial roofing in Centennial