
Plan roof construction for Centennial healthcare properties. We assess assembly differences, clinical releases and equipment interfaces before defining work.
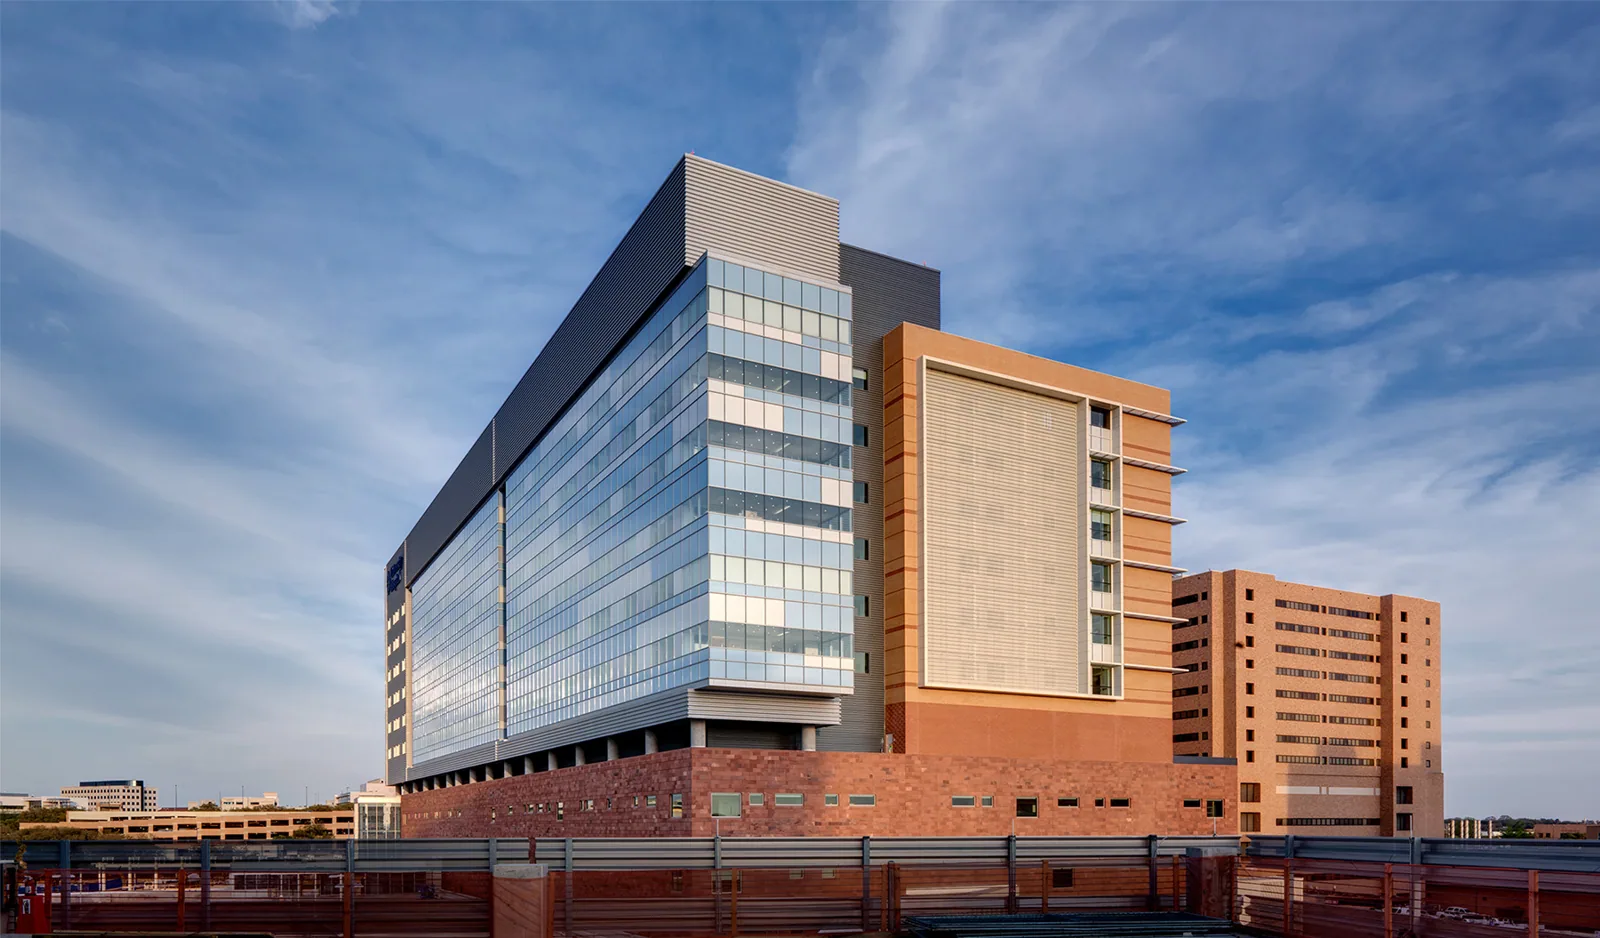
Releasing a ventilation interface at one clinic does not create an available roof window across the rest of a healthcare property group. Each building needs an assembly scope and operating arrangement that fit its own construction. Commercial Roofing Centennial assesses commercial roofs for healthcare systems in Centennial, CO. We define physical repair or replacement needs before coordinating the releases required at each selected site.
Healthcare contributes to Centennial's employment mix, and the city identifies CommonSpirit among its major employers. Parker's Medical Mile also includes healthcare providers within the wider regional setting. Roof decisions for a health system still follow the actual building and its occupied requirements. We examine those conditions before comparing work, identifying material, details and access that make the proposed roof expense useful at the specific property.
A healthcare group may occupy buildings with different roof coverings, receiving layers and property arrangements. We identify those assemblies before recommending a common construction approach. The scope at one hospital wing may differ substantially from work serving a clinic in a shared building. Material and access conditions establish the useful boundary at each location.
Hospital roof assessment and clinic roof assessment consider their actual field, transitions and concealed condition. We explain useful repairs separately from wider reconstruction requirements. The owner can compare those findings across its selected sites through identifiable work scopes, preserving the physical differences that affect removal, preparation and the covering or detail supplied at each building.
The responsible healthcare parties establish operating and protection requirements for affected rooms. We identify the roof opening, construction activity and interior access associated with that space. The release should support those tasks rather than remain a broad assumption of building availability. Different areas can need different arrangements within one roof phase.
Reroof sequencing around clinical operation connects the physical opening with a suitable closure plan. We identify which part can be separated and the material required to protect exposed construction. The owner coordinates room availability using that information. Revised concealed findings should be communicated before removal expands, allowing the responsible team to arrange the additional area or access that the construction now needs.
Cooling, ventilation and other systems can limit access at curbs and penetrations. Their service parties establish the release necessary for preparation. We identify the roof detail requiring that access and coordinate the sequence for its weather connection. An equipment window may be separate from the time available for installing the surrounding field.
Coordination of roof equipment interfaces also considers proposed replacement units or altered supports. Structural questions receive their appropriate evaluation. Added roof layers can change flashing clearance and the receiving elevation at adjoining details. We identify those construction tasks before installation, giving the owner a complete interface scope and a clear division of related service responsibilities.
Interior observations can direct roof examination without establishing the exterior entry location on their own. We compare the affected space with relevant seams, walls, equipment and drainage connections. The investigation identifies the weatherproofing task and further assessment necessary below the surface. Different buildings in the group may present different water mechanisms or material conditions.
Investigation of healthcare roof intrusion can identify concealed layers requiring correction before the covering is restored. We explain the opening and surrounding material suitable to remain. A local repair should reach a defined receiving condition and address the identified cause. The owner receives construction information for coordinating protection and access, with related building work identified where another component contributes to the water route.
The covering choice must suit the receiving assembly at each property proposed for work. Deck condition, insulation and older treatments can change attachment or preparation requirements. We assess those components before applying a material preference across several roofs. A suitable product at one building does not establish that another receiving surface is ready for the same installation.
A PVC healthcare roof assembly needs compatible joining and adjoining components. We examine field and transition surfaces before defining their preparation. Board fit and securement near curbs influence the connection above them, while changed thickness affects outlet and flashing elevations. At a welded connection, cleaning and material suitability precede the joining procedure. Rubber and bituminous coverings require their own appropriate components and preparation. The repair method follows the actual system, including removal of incompatible treatments at the connection. The proposal includes those tasks within its physical scope. Completed joins need suitable examination before release. The owner can compare complete assembly construction while preserving the actual requirements at each selected building.
Englewood's Wellness District combines hospital activity with offices, retail and restaurants around Old Hampden. Roof work at a property in that wider setting may share exterior movement with other occupied uses. We assess its actual entrances and staging options before planning deliveries. The roof condition and usable access establish the construction phase, including space needed for material handling and waste removal.
For healthcare properties in Parker, broader construction managed by general project teams may change roof interfaces or access windows. We identify those related tasks where they affect the selected roof. Property management coordination can supply the occupied arrangement for the work. The owner compares priorities through useful material correction and available releases at actual buildings.
The healthcare team should be able to connect a finished roof phase with the clinical area and equipment arrangements it releases. We check the installed field and interfaces, then identify the nearby work that needs another operating window. Required examinations occur while the relevant construction remains accessible. At handover, each selected property has an identifiable material boundary and service arrangement, allowing the group to coordinate later roof care around that building's actual use.
Later equipment servicing needs practical routes that protect the covering and leave details reachable. Compatible procedures remain necessary when a component or connection changes. We explain those obligations with the installed material and roof layout. Future assessments can compare observed condition across the group's selected roofs without treating every building as identical. The next repair or capital phase remains connected to a useful construction boundary and the healthcare operation it serves.
Each building can have different assemblies, property arrangements and occupied requirements. Their useful construction scopes need separate assessment. We identify the material and interface work before comparing selected roofs across the group.
The affected space, opening and task requiring access should be identifiable. Protection and equipment work can create separate dependencies. We connect those requirements with the roof phase before the owner coordinates the operating arrangement.
Deck, insulation and older surface treatments may differ between receiving assemblies. Those conditions affect attachment and joining requirements. We examine the actual layers before applying the selected covering specification at each site.
The relevant entry route and concealed material condition establish the useful opening. A reported indoor location does not resolve that boundary alone. We explain the physical correction and related building tasks before the owner schedules protection and access.
Each property's renewed boundary, retained construction and service-access obligations should be identifiable. Later equipment changes need compatible connections. We explain those conditions so maintenance and future capital decisions can follow the actual assemblies supplied.
Commercial roofing in Centennial
Commercial roofing in Centennial
Commercial roofing in Centennial
Commercial roofing in Centennial
Commercial roofing in Centennial
Commercial roofing in Centennial
Commercial roofing in Centennial
Commercial roofing in Centennial