
Plan hospital roofing in Centennial. We assess campus roof boundaries, clinical access and equipment dependencies before defining coordinated construction work.
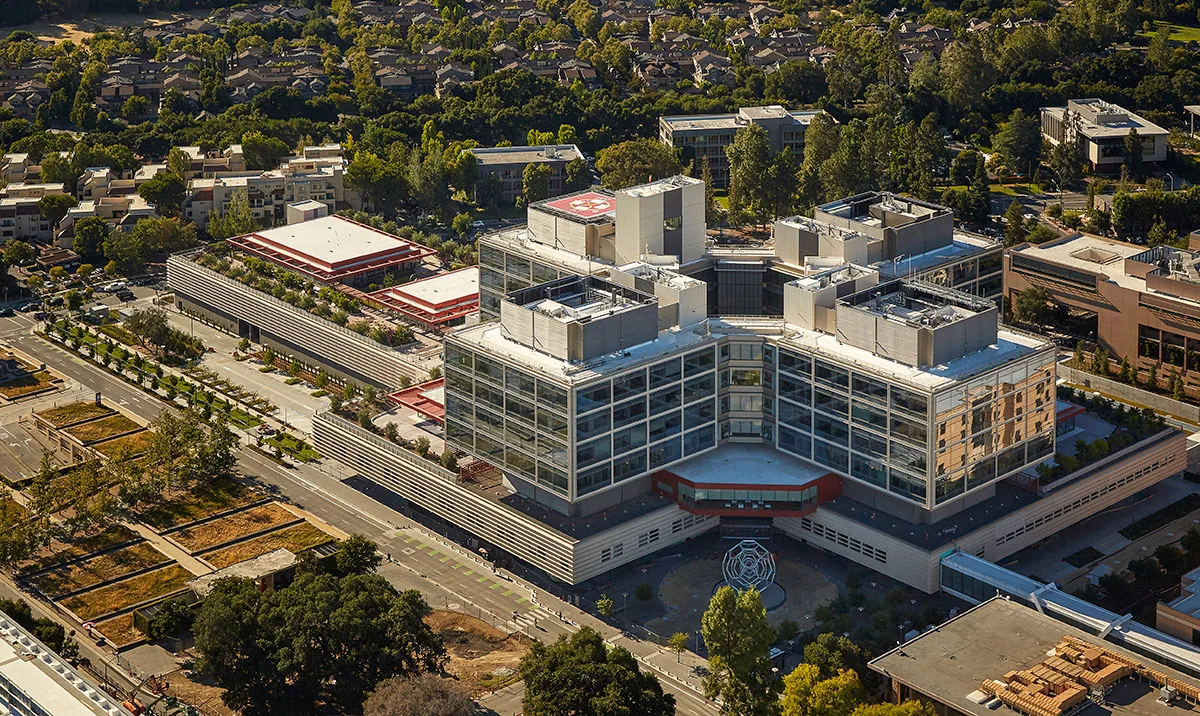
A hospital campus can contain roof areas with separate construction histories and very different operating release requirements. One project boundary may include a patient-care wing while another serves administrative or equipment space. Commercial Roofing Centennial assesses hospital roofing in Centennial, CO, by establishing those distinctions before defining construction. We connect the physical roof scope with the operating coordination supplied by the responsible campus parties.
Englewood's Wellness District includes hospital activity and adjoining office, retail and restaurant uses around Old Hampden. That broader setting illustrates why roof access and exterior movement need coordination at an occupied healthcare property. We examine the actual campus arrangement and construction interfaces. The owner receives a scope that identifies affected roof sections and practical work dependencies rather than one general schedule assigned across every building and clinical use.
Different campus buildings or additions may have different coverings, insulation and supporting construction. We identify those assemblies before comparing repair and replacement. A known leak at one section does not establish the condition of every adjoining roof. Representative examination and targeted investigation help define the work relevant to each construction area.
An attached medical office roof section can have operating needs distinct from a patient-care wing. We preserve those boundaries in the scope and coordinate their available access separately where appropriate. The owner understands which material is renewed in each area and which layers remain. That description supports a useful campus budget decision without treating the entire property as one undivided roof allowance.
The responsible hospital parties establish protection and operating requirements for affected spaces. We identify the construction activity above those areas and coordinate the release it needs. Noise, access changes and exposed assembly work may have different implications at different locations. The roof sequence should describe those tasks clearly enough for the campus team to arrange its own operating plan.
Reroofing within an occupied healthcare setting can distinguish phases where the construction permits separate release. We identify the roof opening and the associated interior area before removal. Construction changes should follow the agreed coordination process rather than impose an unexamined interruption on clinical activity. The owner receives a definite work boundary and the information needed to assess how that phase fits the campus operation.
Rooftop equipment can serve building systems whose availability affects the roofing window. We identify which curbs or penetrations need release before their weather connections can be rebuilt. Disconnecting or modifying those systems belongs with the appropriate equipment parties. The roof task follows the access created by that work, with suitable protection while the connection is open.
Equipment support and curb coordination also addresses the construction beneath new or altered equipment. Structural questions require the relevant evaluation rather than an assumption from the existing covering. We establish those interfaces before mobilization. The completed roof connection should remain accessible after equipment return, allowing future service and examination without forcing personnel across vulnerable details.
Interior water can reach an occupied area through concealed construction from a different exterior location. We compare the observation with seams, penetrations, walls and outlets in the relevant roof area. The examination identifies the connection needing correction before selecting the repair. An apparent surface defect may be unrelated to part of the observed water route.
Investigation of campus roof intrusion includes concealed material assessment where the findings warrant further opening. Wet insulation or deteriorated support can enlarge the useful repair boundary. We explain those construction needs and coordinate the affected interior space before work proceeds. The scope distinguishes roofing correction from related building components requiring another party, giving the campus team a practical basis for coordinating the complete response.
A new covering needs suitable support, attachment and compatible detail components. We assess the layers beneath it before defining retention or removal. The proposed thickness also affects drainage elevations and flashing height at curbs or walls. Necessary adjustments belong in the assembly scope before the field roof is installed. Outlet access and suitable drainage paths should remain available after adjoining equipment returns to operation.
A PVC campus roof option brings specific preparation and joining requirements to the comparison. We coordinate those details with the actual existing construction. A publicly owned building roof area may also have its own project approval responsibilities within the wider campus arrangement. The proposal identifies the physical work in each area while keeping its operating and approval dependencies attached to the tasks they govern.
Emergency access, patient arrivals, staff movement and service deliveries can limit where roof materials and waste equipment are placed. We examine the actual routes with the responsible campus parties before selecting staging. A location close to the work may conflict with a circulation need that must remain available. Suitable construction access should be established before deliveries are scheduled.
Parker's Medical Mile includes healthcare providers and related manufacturing activity in the wider south-metro setting. For properties in Englewood's Wellness District, nearby occupied uses can add exterior coordination needs. We assess those conditions at the actual building rather than infer its available work area from the district. The construction plan identifies material handling and roof entry arrangements that support the proposed phases while preserving required circulation.
Inspection and project review need coordination with the roof construction stage requiring examination. Concealed layers should not be covered before necessary checks are completed. We establish those holds within the phase and its weather closure plan. The owner receives a completed boundary with the intended field and transition details, not a general finish description that leaves remaining interfaces unclear.
Campus roof maintenance planning can identify practical access to outlets, equipment and renewed flashing after construction. Later service activity should preserve those connections and protect the covering from sharp components or debris. We explain material compatibility considerations for future corrections. The campus team can arrange condition checks around ordinary operations and evaluate later repairs against the roof assembly actually provided.
Buildings and additions may have different assemblies and operating dependencies. Their repair or replacement needs can differ even when they share an overall property arrangement. We identify those boundaries before assigning one scope to every campus roof area.
The responsible hospital parties coordinate the requirements relevant to their operation. We identify the roof activity and access needed for the proposed task. The work sequence connects that construction boundary with the release and protection arrangement supplied for it.
Equipment parties establish the available release and carry out their appropriate service work. We identify the weather connection requiring access and the sequence needed to restore it. The operating window should be clear before the roof detail is opened.
The water route may involve roof, wall or equipment construction alongside concealed damage. We examine relevant connections and distinguish the tasks requiring coordination. The proposed roof correction should identify what it restores and which related components need separate work.
Outlets, renewed flashing and equipment details need practical routes for later examination and service. Those routes also require suitable surface protection. We identify the arrangements at completion so routine maintenance can reach the roof without creating avoidable damage.
Commercial roofing in Centennial
Commercial roofing in Centennial
Commercial roofing in Centennial
Commercial roofing in Centennial
Commercial roofing in Centennial
Commercial roofing in Centennial
Commercial roofing in Centennial
Commercial roofing in Centennial