
Plan government building roofing in Centennial. We assess assembly condition, public access and construction boundaries before defining repair or replacement.
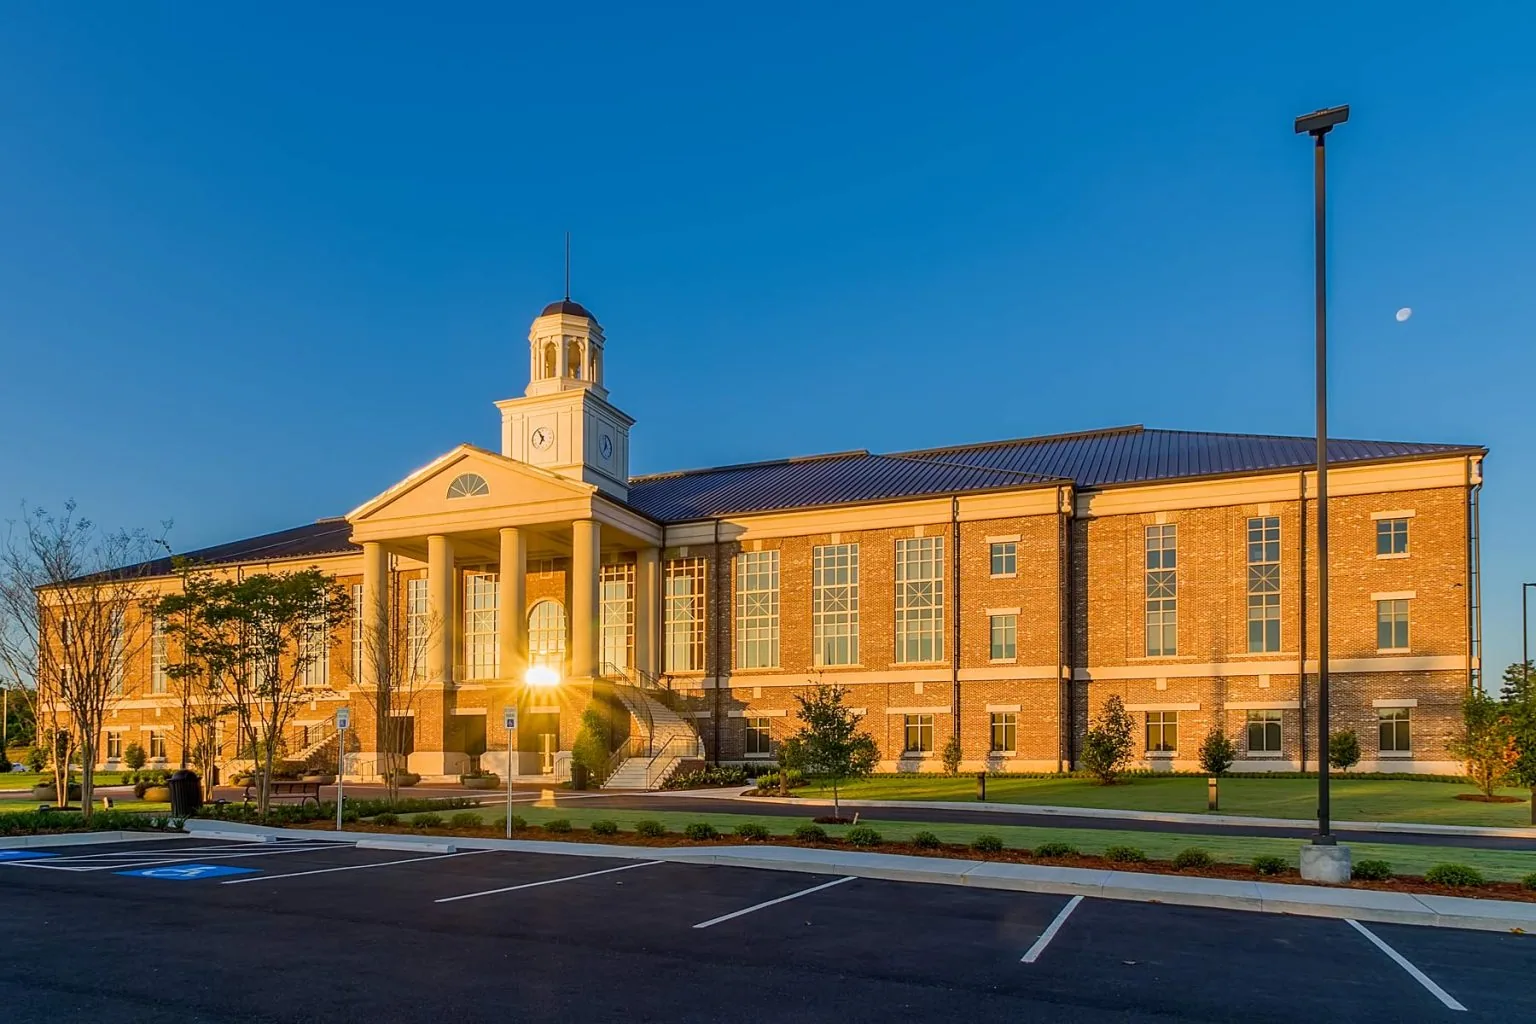
Pricing roof removal for a public building requires a construction boundary that can be examined and compared consistently. Unknown supporting layers or omitted adjoining details can make otherwise similar proposals describe different work. Commercial Roofing Centennial assesses government building roofing in Centennial, CO, by establishing the assembly condition and related interfaces. We define those physical requirements alongside the access the public operation must retain.
Centennial's commercial reroof process requires a mid-roof inspection, which belongs in the proposed construction sequence where that process applies. A public building's roof work also follows its responsible project and approval arrangements. We identify the actual site requirements before planning installation. The owner receives a scope tied to examined roof conditions, useful phasing and necessary detail corrections, with the inspection and operating dependencies connected to their construction stages.
A repair or replacement proposal should identify covering, concealed layers and adjoining details within its work area. We examine relevant roof sections and known defects before defining those components. Wet insulation or deteriorated support can require removal below the visible surface. Retained material needs condition suitable for the proposed assembly.
Examination of public building roof condition helps establish those boundaries and the areas needing further opening. We explain how additional findings would affect the construction. The owner can compare proposals that include the same relevant physical tasks. A membrane quantity without its supporting work can otherwise obscure a material difference in the assembly supplied and the expense needed to finish its details.
Visitors, staff and service vehicles can share exterior space with roof deliveries and waste movement. We assess actual circulation before selecting staging positions. Staging must also preserve the emergency approach while public entrances continue serving ordinary arrivals. A useful route to the roof must support material handling without creating an unexamined obstruction at a public entrance.
The owner identifies which areas can be released and any access changes needing coordination. At a connection to an administrative office roof section, roof access may pass through a service stair or equipment enclosure. We examine that route and the material handling it can support. A staff access arrangement may permit examination without allowing repeated waste movement. The construction plan therefore identifies a suitable lift or exterior route for the selected phase before removal begins above occupied public space.
Inspection and project examination need access to the construction stage they are intended to review. We identify those holds before installation begins. Covering a relevant layer prematurely can create additional work to make it available again. The sequence should include suitable access and a planned closure arrangement around necessary checks.
Insulation and cover board construction needs attention to material condition, fit and securement before subsequent layers conceal it. We coordinate those practical checks with the project's required review. Where correction is necessary, the next stage follows the completed work. The owner receives a construction schedule that accounts for those dependencies, with clear material and detail responsibilities rather than an assumed continuous field installation.
Meeting rooms, offices, public service areas and equipment spaces can have different availability within a government property. We identify the roof activity associated with each affected space. The owner coordinates operating release and interior protection relevant to its use. The phase plan should connect those tasks to the actual construction boundary.
Roof work around continuing public operation can separate phases when the assembly permits suitable closure. At a connected educational roof area, a passage or shared wall detail may need work from both roof levels. We identify the receiving construction and the space below that interface before opening it. The phase should coordinate that actual release with appropriate closure, including revised protection or access if concealed deterioration enlarges the connection requiring correction.
The new covering must suit its receiving assembly and the connection details at walls, curbs and outlets. We assess those interfaces before fixing the proposed layer thickness. Added insulation can change the elevation at a drain or reduce the vertical distance available for flashing. Necessary adjustments belong in the complete scope. Perimeter components also need suitable support and securement for the selected assembly. A deteriorated receiving edge can require reconstruction beneath replacement metal. We examine its relationship to the roof flashing before treating a new perimeter piece as the entire correction, and explain which adjoining material must be prepared or renewed.
A TPO public building roof option brings appropriate attachment and joining requirements to the project. Those requirements are evaluated against actual deck and layer condition. We explain the preparation and adjoining construction included with the covering. The owner receives a defined assembly comparison that reaches its equipment and perimeter interfaces, with related correction work identified before field installation makes those details harder to change.
Greenwood Village has office business areas and transportation connections through the wider commercial region. Littleton connects with Centennial, Englewood and Highlands Ranch in the south-metro setting. Public building roof work in that region still follows its own site and responsible project requirements. We establish the actual access and approval arrangements before defining commitments for construction.
For public properties in Centennial, equipment access can create a separate work dependency at curbs or penetrations. Equipment interface coordination identifies the release or related trade task needed before roofing preparation. We connect that task with the physical roof scope. The owner's project comparison includes a practical sequence for those details and the site arrangements required to complete them.
Completed roof areas need examination of their covering, flashing and drainage connections before release. We identify the finished boundary and remaining adjoining work where the project uses several phases. Material and installation information should correspond to the assembly actually provided. The owner can then distinguish completed construction from items still requiring coordination.
Later equipment service should protect renewed details and use compatible procedures when an interface changes. Outlets and flashing need reachable routes for continued examination. We explain those care obligations with the completed scope, giving the owner a practical basis for arranging maintenance. Future roof repair or capital decisions can use observed condition and identifiable assembly boundaries, keeping each expense connected to the construction it is intended to renew.
Their covering, supporting layers and adjoining work boundaries should be identifiable. Different assumptions about retention or details can describe substantially different construction. We establish those physical tasks through assessment before the owner compares the proposed expense.
The relevant construction needs to remain available for examination before later layers cover it. The work also requires suitable protection around that stage. We coordinate the hold and closure arrangement before installation reaches the affected assembly.
Visitor movement and required access need coordination with deliveries, lifts and waste handling. We examine actual site circulation with the owner. The selected positions should support construction without creating an unplanned obstruction at a routinely used entrance.
Separate functions can have different occupied schedules and equipment dependencies. The roof phase should identify the associated space and construction task. We assess those boundaries before planning release across the property's operating arrangement.
The installed assembly, finished boundary and maintenance access obligations should be clear. Remaining coordinated tasks should also be identifiable. We explain those items so future condition checks and repairs can follow the construction actually supplied.
Commercial roofing in Centennial
Commercial roofing in Centennial
Commercial roofing in Centennial
Commercial roofing in Centennial
Commercial roofing in Centennial
Commercial roofing in Centennial
Commercial roofing in Centennial
Commercial roofing in Centennial