
Plan roofing for Centennial logistics operations. We assess dock access, roof condition and drainage before defining useful repairs and phased construction.
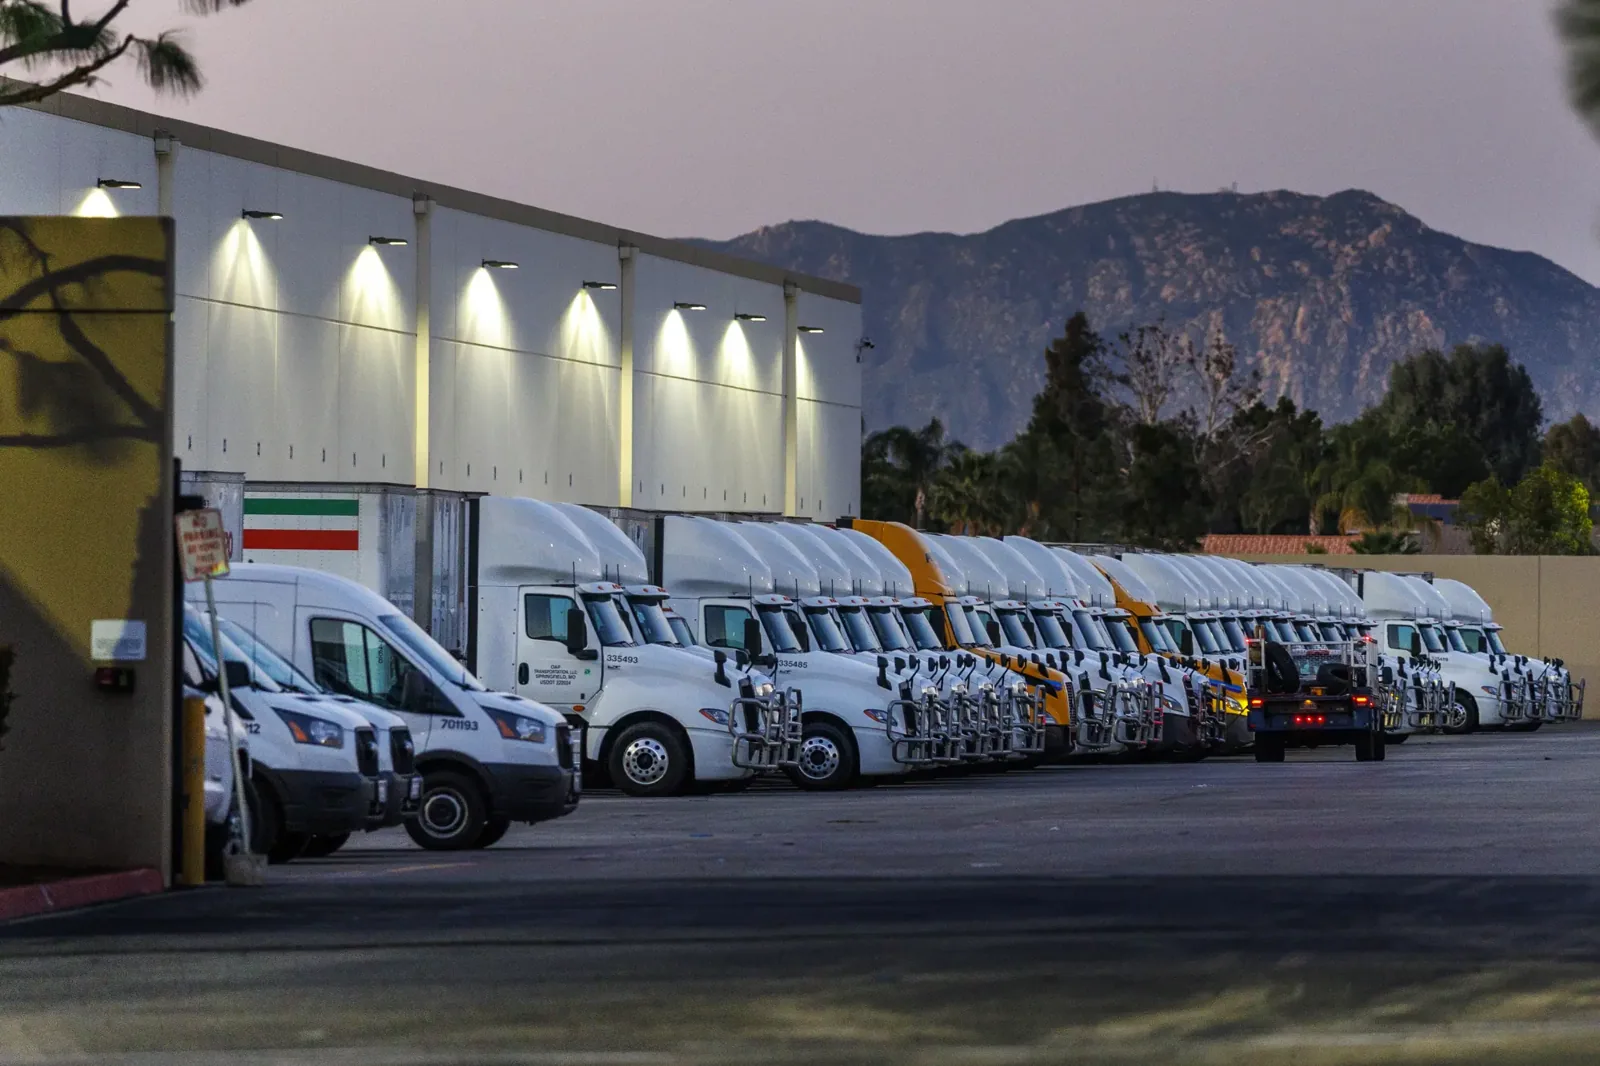
A loading yard cannot supply unrestricted roof staging just because its pavement is large. Trailer movement, loading positions and recurring material deliveries create different demands on the same space. Commercial Roofing Centennial assesses commercial roofs for logistics and third-party logistics operators in Centennial, CO. We identify the physical roof scope before connecting its construction needs with the operating arrangement available at the property.
Distribution is among the uses at Highfield Business Park, while Aurora identifies logistics within its business economy. Those regional activities provide a commercial setting for goods movement without determining the assembly on any particular building. We examine the actual covering, drainage and receiving layers. The operator can then compare a defined repair expense or replacement phase with the handling space and building releases needed to complete it.
Roofing materials and removed layers need a route between the assembly and the available ground space. We examine lifting positions, waste handling and delivery access before proposing that route. A usable area must remain available throughout its planned task. Moving a trailer temporarily may create an opening for delivery without supplying dependable staging for the entire removal phase.
Roof construction during active logistics operations connects the roof opening with the handling arrangements it requires. An operator's responsible parties coordinate dock circulation and interior protection. Where a property management team controls exterior space, its release is another preparation task. We identify those dependencies before mobilization so the construction plan uses actual access rather than a general assumption about yard capacity.
A drip above stored goods calls for immediate attention to the occupied space and examination of relevant roof conditions. The interior location may be separated from the entry by water travel through the assembly. We compare that observation with seams, penetrations, walls and outlets. The useful correction follows the identified mechanism and the material condition around it.
Water-entry assessment above logistics space establishes the exterior opening and further investigation needed beneath the covering. Saturated insulation or damaged support may require removal outside the visible surface defect. We explain that boundary before the operator arranges protection or relocates goods. A completed patch should connect to suitable receiving construction, with the cause addressed at the actual entry or related building interface.
Several defects can share an underlying condition even when they appear at separate roof locations. Widespread seam deterioration, unsuitable receiving layers or damaged insulation may change the useful repair choice. We examine those relationships before adding another local treatment. Sound adjoining material can support a defined correction, while broader deterioration may justify a larger removal and renewal phase.
Replacement assessment for distribution roofs identifies what construction remains beneath the proposed covering. The comparison includes insulation, attachment and adjoining connections rather than only a membrane description. An operating release may permit one portion to be completed while another remains occupied. We identify the assembly boundaries that make such separation practical and the preparation needed before its exposed edge receives suitable temporary or permanent closure.
Drainage assessment follows the roof surface to the actual outlets and discharge arrangement. Debris, local depressions or detail elevations can interrupt that route. We distinguish a blockage from a geometry problem before selecting work. A new covering alone may leave the same low area or raised receiving edge beneath its finished surface. At an outlet, the surrounding layers need firm support for the detail and a workable approach for cleaning. We include those receiving conditions in the review before defining a correction.
A TPO roof construction option must connect with the planned outlet and flashing elevations. Board layout and added insulation can affect the finished route. We identify those adjustments alongside material joining and securement requirements. The operator can compare a complete assembly expense that includes drainage-related construction, retaining clear access for examination and later cleaning at the outlets serving the selected phase.
Loading canopies, walls and rooftop equipment may introduce interfaces outside the main field replacement. We identify those connections before defining a phase. A termination needs suitable support and continuity with adjoining construction. Equipment release or wall correction may be required before the roof work can finish its intended weather boundary.
At a curb, added roof thickness can reduce the vertical space available for flashing. We examine the receiving height and proposed material before installation begins. Pipe details also need geometry compatible with expected movement and the selected system. Related general construction teams can coordinate supports or adjacent building tasks where needed. The roof proposal should identify those physical dependencies and leave examination access until the connections are ready for release.
Dove Valley Business Park combines industrial, flex and office uses in unincorporated Arapahoe County. A roof project there can have different staging choices from a logistics building elsewhere in the regional network. We assess the entrances and material route at the selected property. Shared circulation and available storage space enter that review as actual operating conditions.
For distribution properties around Highfield Business Park, a planned phase should connect roof condition with the building's usable release. Manufacturing operations sharing the property may add equipment or production dependencies. We describe the roof tasks associated with each arrangement. The operator receives a construction comparison specific to that location, including removal, preparation and closure requirements that its available work period must support.
Before releasing a finished phase, we examine its field, perimeter and connections. The operator should know which portions have been renewed and where another phase remains. Material handling areas also need their intended circulation restored after construction use. Those ground-space tasks belong to the release sequence alongside the physical roof checks.
Later equipment visits require suitable protection of the installed covering and care around outlets. Packaging, sharp parts and loose debris should be removed after service. We explain the relevant material procedures and access routes at completion. Future roof review can examine developing defects without treating every surface mark as the same problem. The next maintenance or capital decision follows observed condition and a useful correction boundary, coordinated with the actual loading and storage activity beneath it.
Trailer movement and recurring deliveries can limit the space available for construction. A temporary gap may support one lift without supporting continuous waste handling. We identify the route and release needed for the actual roof task.
Interior protection and exterior investigation need coordination around the affected area. Water can travel before appearing indoors. We identify the entry mechanism and concealed condition before establishing the useful material correction.
Broader seam or receiving-layer deterioration may connect separate visible defects. Each new patch can leave that condition outside its boundary. We examine the assembly before comparing local work with wider reconstruction.
Outlet elevations and low areas influence the finished water route. Added layers can change those relationships. The proposal should include necessary surface and detail adjustments alongside the selected covering.
Production equipment and handling space may require different releases from the distribution activity. Their roof interfaces need identifiable tasks. We connect those dependencies with the proposed phase before the operator arranges its operating window.
Commercial roofing in Centennial
Commercial roofing in Centennial
Commercial roofing in Centennial
Commercial roofing in Centennial
Commercial roofing in Centennial
Commercial roofing in Centennial
Commercial roofing in Centennial
Commercial roofing in Centennial