
Plan commercial roofing in Central Centennial, CO, with roof-specific inspection findings, work limits and access coordination for occupied properties.
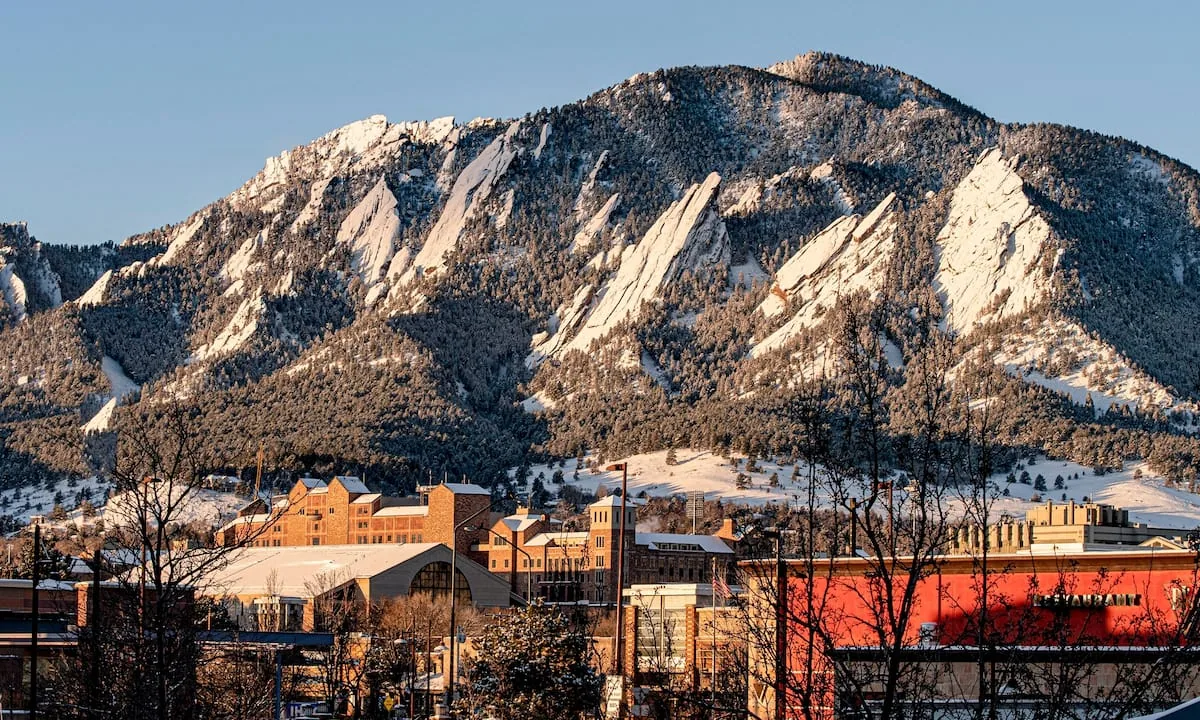
A roof proposal for Central Centennial, CO, starts with the structure inside the district plan, not the district boundary. The Central Centennial Boundary Plan covers the area between Havana Street and Jordan Road and sets an initial land-use and transportation vision. We inspect the building and its assembly, then place repairs, access and staging on a roof plan. Separate site records tie each proposed repair to the roof condition, access path and selected work sequence. A Centennial commercial roof inspection or Midtown Centennial review should keep its own findings and property records.
The boundary plan provides an initial vision for land use and transportation across a broad part of the city. It does not establish what a building contains today, which roof system it uses or which permit applies to an individual repair. We confirm the property address, current use and available drawings before setting a scope. If the owner is planning around future site work, we identify whether roof replacement, equipment relocation or drainage work could share a project window. A planned transportation change is a coordination question for the property team, not a reason to assume a crew route. We describe roof material, limits and staging so the owner can review the work against existing records. A proposal for another city is evaluated separately when the portfolio reaches beyond Central Centennial, because land-use and access facts are not interchangeable.
Water at an interior ceiling can begin at a seam, curb, drain or wall transition away from the visible stain. We inspect the reported area and adjoining roof details, then trace the likely path before recommending a patch. If moisture may extend under the membrane, we describe where testing or a selective opening could clarify the removal limit. The report distinguishes observed conditions from a suspected cause and states which assumptions remain. A repair proposal can then be compared with a recover or replacement using one set of roof findings. We may inspect a series of attached membrane sections, but each defect gets a defined location and material description. This prevents a single open seam from being treated as evidence of widespread failure, or a dry surface from being called sound beneath the membrane. When a test is needed, its limits and authorization appear in the estimate before the opening is made. We mark locations on the plan and photograph edges, penetrations and drain connections that influence scope. A photo-supported roof report helps the owner review those decisions, while a contained repair can be priced for the verified area.
Central Centennial covers a broad area between Havana Street and Jordan Road, so access needs confirmation at the property. We identify the approved entrance, loading point, lift setup and debris route with the building contact. A roof map does not tell us whether a service drive is shared, whether a tenant needs a clear entrance or when deliveries can arrive. Those limits affect staging and daily production. We outline the work zone and a watertight tie-in for the end of each shift. If equipment must move, the proposal assigns disconnect and reset responsibility to a trade before materials are ordered. The owner confirms any review or permit that applies to the project. We can plan an occupied-building phase around actual access and operating windows, rather than infer restrictions from the planning area. The manager confirms which doors, loading areas and fire access routes must remain clear. We can show the lift position and material path on the site sketch, then adjust if tenant hours or city activity change. That drawing supports the work schedule but does not replace the owner’s approval or required municipal review.
The broker record describes a building area, not the size or condition of its roof. We do not transfer that figure to another structure or use it as a material takeoff. During inspection, we identify the deck, insulation, attachment, membrane, drainage and edge details that shape replacement choices. TPO, PVC, EPDM, modified bitumen, built-up systems, metal and coatings have different installation and maintenance needs. A recover depends on what is retained and whether drainage can still function. A coating requires compatible, sound material below. If the deck or insulation is damaged, another surface layer may not correct the problem. We state removal limits and transitions in the estimate. The owner can compare TPO membrane work with modified bitumen when the inspection supports both systems.
The area's planning vision includes land-use and transportation considerations. An owner may have separate site improvements, tenant changes or equipment work in the same budget period. We ask what is scheduled and whether a roof phase can be completed before or after those tasks. When a mechanical contractor shares the roof, each curb and penetration needs a clear handoff so flashing is restored after equipment service. The proposal identifies who protects the interior, who approves a scope change and how concealed conditions are documented. If a test opening reveals saturated insulation or a changed deck, the crew keeps the opening protected while the owner reviews the added work. That pause is a scope decision, not a default upgrade. We can coordinate replacement work with building operations while leaving any non-roof approval to the owner and relevant authority.
Closeout records show which roof zone was repaired or replaced, what material was installed and which conditions remain. We include photographs, work notes and follow-up items by location. A temporary dry-in and a permanent correction should be identified differently so future budgeting does not assume the issue is settled. An owner managing the broader Central Centennial area may align inspection dates across properties, but recommendations stay tied to each building. A later service visit checks the components marked on the plan, including outlet flow, lap condition, penetration flashings and perimeter terminations. If the use or access route changes, the property manager updates the file before another crew is scheduled. A capital plan can carry the remaining work into a later budget cycle. A marked plan lets a new manager identify where the prior crew worked and what is still pending. If roof equipment changes later, those details can be compared with the original inspection and flashing notes. The property owner can then request a focused revisit instead of repeating the full discovery process. Share the roof records and current concern, and we can determine whether the next step is inspection, repair or a replacement comparison.
No. It sets an initial land-use and transportation vision. We inspect the building and confirm its assembly before pricing work.
We record each roof condition, access route and proposed work separately, then group dates where the properties can share a mobilization.
We review the reported leak, adjacent membrane, transitions, drains, curbs, edges and available interior evidence. Photos and a marked plan support the repair boundary.
We can schedule roof deliveries and phases around confirmed access conditions. The owner verifies which separate site or public approvals apply.
Wet insulation, poor attachment, incompatible layers or drainage limits can make retention unsuitable. We inspect and explain the condition that changes the recommendation.
Commercial roofing in Centennial
Commercial roofing in Centennial
Commercial roofing in Centennial
Commercial roofing in Centennial
Commercial roofing in Centennial
Commercial roofing in Centennial
Commercial roofing in Centennial
Commercial roofing in Centennial