
Plan commercial roof repairs and reroofing in Castle Rock, CO, with drainage review, defined work limits and scheduling for active properties.
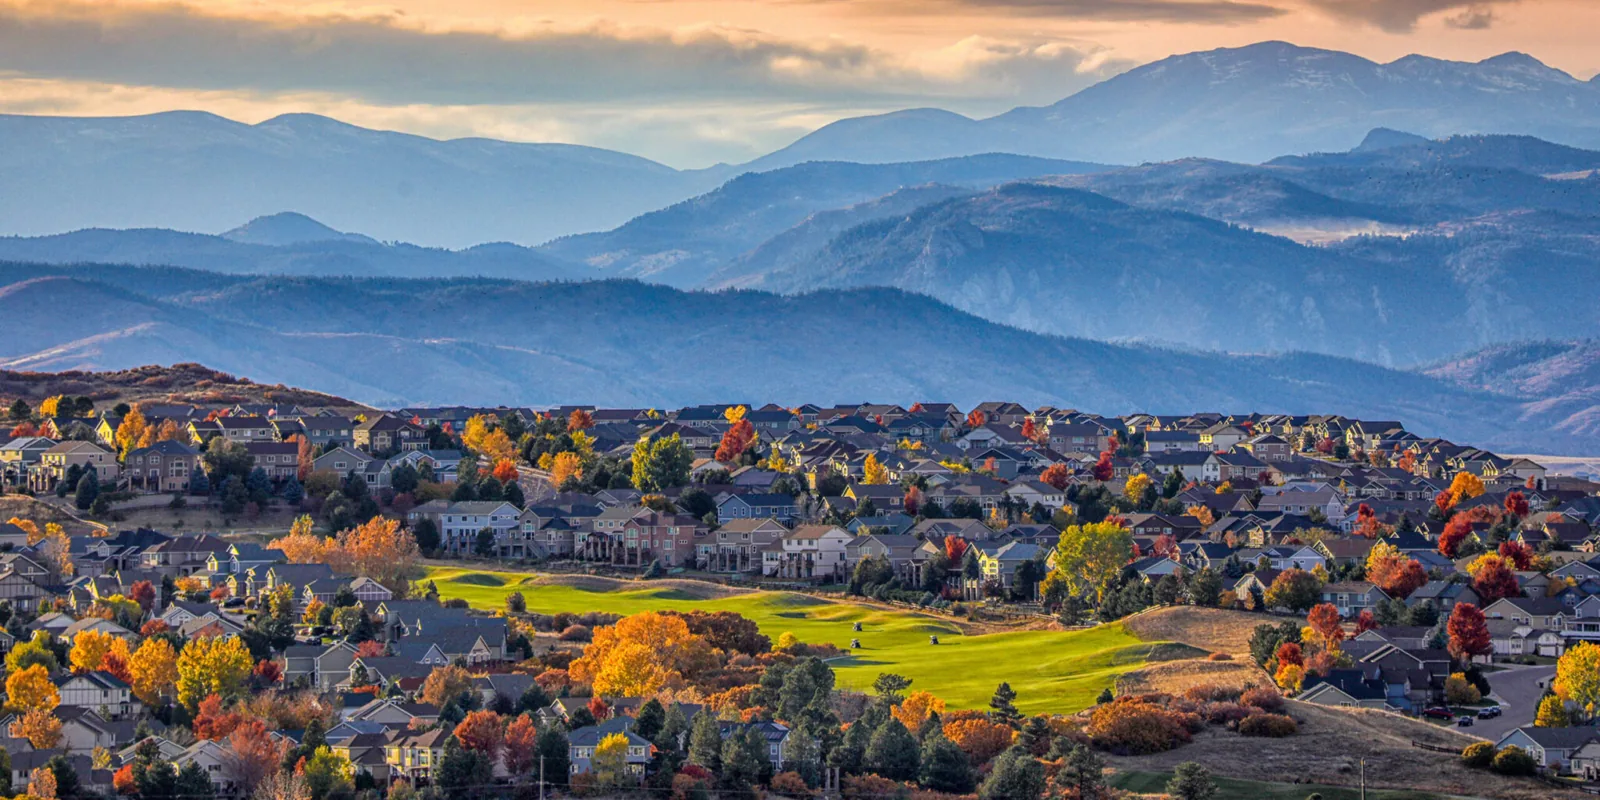
Water conservation and exterior review belong in the roof budget for commercial property in Castle Rock, CO. The town identifies Downtown Castle Rock as its central business district and sets nonresidential development expectations for architecture, landscaping, water conservation and public amenities. Only a roof walk establishes the assembly at the addressed building, so we confirm it before a budget decision. We inspect the roof field, perimeter, drainage, penetrations and existing layers before proposing repair or replacement. That record helps us compare a commercial roof inspection and defined repair plan before pricing expands. For work across nearby Centennial and Lone Tree, we review each property's roof and approval path on its own.
Castle Rock includes a central business district and commercial property at The Meadows. Castle Rock Industrial at The Meadows has 158,380 square feet of building area. We examine laps, fasteners, drainage points, curb flashings, insulation clues and prior patch areas. From those findings, we can define whether a localized leak repair, section replacement or broader reroof merits a proposal. We mark the planned repair perimeter and state whether a limited opening is needed to inspect layers below the surface. The repair boundary should also account for how the roof drains and where the next seam or curb interrupts the work. We note whether the proposed patch can reach clean, firmly supported material, how the new flashing will meet the field, and whether an adjacent drain needs correction. If the interior report covers more than one area, we mark each location rather than combine unrelated symptoms into a single repair. A facility manager can then approve an immediate leak response while holding any uncertain concealed work for a documented opening.
Roof drainage affects how water reaches a drain or scupper and how the surrounding membrane is detailed. A standing-water condition can involve slope, a blocked drain, a compressed insulation area or a deflected support; the surface alone may not show which factor controls. We check drain bowls, sumps, scuppers, overflows and transitions, then note where correction belongs in the scope. Water-conservation goals in town development standards make a clear runoff plan part of the wider property discussion, but they do not replace plumbing or civil review. We coordinate roof-specific drainage work with the appropriate trade. A proposal can separate drain and scupper work from membrane repairs so the cost and responsibility remain visible.
After a reported wind or hail event, we inspect the roof field, perimeter and interior symptoms together before setting a repair limit. We examine the perimeter, edge metal, membrane attachment, roof equipment and interior leak locations together. A loose coping section can expose a transition while a field membrane remains intact; a puncture may need a small replacement piece but a sound tie-in. Photos and marked locations help a property manager compare the inspection with prior records. If damage extends beneath the surface, selective openings can confirm the removal limit. For urgent exposure, emergency response can stabilize conditions while a full storm repair assessment is prepared.
Castle Rock's nonresidential development expectations include architecture, landscaping, water conservation and public amenities beyond minimum standards. The roofing permit and review path still depends on the property and work scope, so we confirm applicable requirements instead of assuming a single process. A replacement submittal should define roof areas, assembly, edge and drainage details, staging and any changes to building appearance. A narrow repair can require a different review than a roof-wide alteration. We prepare the roof-specific scope and coordinate the work sequence with the owner or general contractor, while the jurisdiction determines approvals. That protects the schedule from avoidable gaps between estimate, review and material delivery. For a replacement, we review whether the new membrane can maintain positive drainage at transitions and whether existing equipment supports require curb changes. If the owner considers a recover, the added assembly must still meet attachment and drainage requirements. A coating proposal needs the same scrutiny at seams and penetrations, with preparation and adhesion tests built into the scope. We price these alternatives as distinct work plans, so the estimate shows the consequence of retaining layers, removing them or restoring a verified surface.
Commercial assemblies in the area may use TPO, PVC, EPDM, modified bitumen, built-up roofing, standing-seam metal, retrofit panels, foam or coatings. Deck condition, insulation, attachment, drainage, rooftop equipment and maintenance access guide the comparison. A coating needs a compatible prepared surface and will not remove wet insulation. A recover requires sound retained layers and suitable attachment. Metal panels need movement accommodation at clips and transitions. Owners comparing TPO, modified bitumen or standing-seam metal should include flashing, edge and drain details in the same proposal.
Roofing can interrupt access if a crew blocks service lanes, drops material over an entrance or leaves a tie-in open during a shift change. Before work begins, we coordinate staging, pedestrian routes, deliveries and any mechanical service affected by a roof opening. Each phase has a specific area, temporary protection and daily close-in point. For buildings with tenants, we set notice timing and identify where noise or access will change. Castle Rock's central business district and commercial properties do not all use the same schedule, so the plan follows the site contact's operating needs. Occupied-building reroofing can phase work, while maintenance may address smaller issues without disrupting a larger capital window. Material deliveries and inspections are scheduled against the same phase map. If a section cannot be completed and dried in within the planned window, we reduce the opening rather than leave a broad exposed area. The site contact receives notice when access routes, loading or rooftop equipment service will change. We agree on the temporary protection that remains in place overnight and the person who receives the daily closeout. These details keep the property operation part of the budget decision, not a late field adjustment after mobilization.
A roof record is useful when it points to a location and a decision. We document photographs, observed defects, material clues, moisture concerns and recommended next steps. The proposal separates confirmed work from conditions that require an opening or further review. Closeout identifies repaired boundaries, new materials and remaining limitations, giving the next manager a reliable starting point. If the owner manages more than one property, that detail helps compare roofs without assuming similar age or construction. We can arrange follow-up inspections and written condition reports, or review Centennial and Lone Tree commercial roofs under their own property facts and jurisdiction.
We map the field, perimeter, drains, curbs and transitions, then measure the repair area and identify any test opening that could change removal limits.
The project review and roof drainage plan must be considered together. We document drains, overflow paths and proposed work; the town and design team determine requirements.
A bounded repair can work when surrounding membrane, insulation and attachment provide sound receiving surfaces. We inspect beyond the visible stain before setting the limit.
Concealed wet insulation, unstable deck or attachment problems can expand removal. The proposal should state how those findings are documented and priced.
We plan access, staging, protection and daily close-in around the operating schedule. The roof condition and safe work area determine how much can be phased.
Commercial roofing in Centennial
Commercial roofing in Centennial
Commercial roofing in Centennial
Commercial roofing in Centennial
Commercial roofing in Centennial
Commercial roofing in Centennial
Commercial roofing in Centennial