
Plan commercial roof repair and replacement in Highlands Ranch, CO, with condition review, approval timing and work phasing for occupied properties.
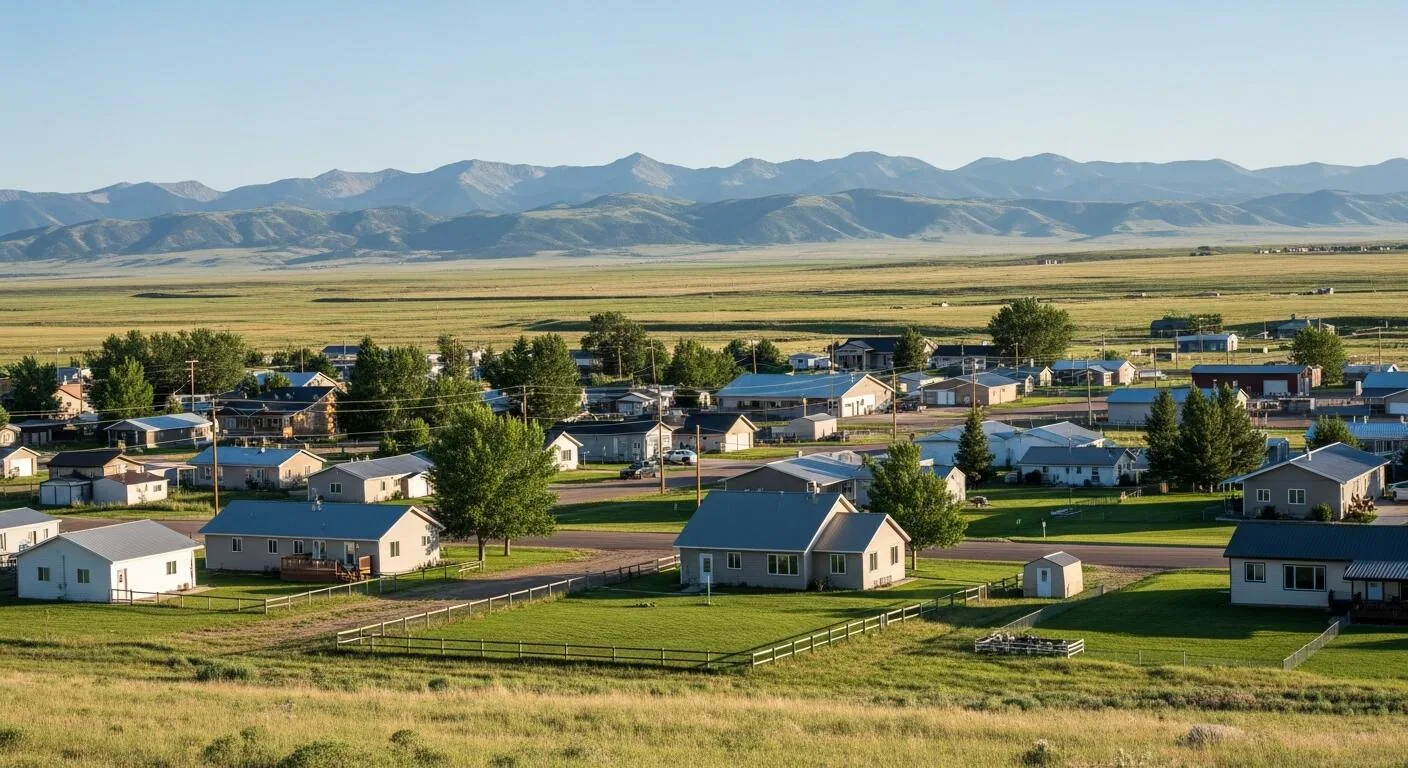
Association review and county approvals can change the budget window for commercial roof work in Highlands Ranch, CO. We begin with the roof condition, then identify review steps and a practical work sequence before pricing repair or replacement. The Highlands Ranch Commerce Center has 42,240 square feet of building area. Commercial exterior improvements require association review before work starts. We inspect the membrane, insulation, flashing and drainage, then tie the proposed scope to the examined roof. The owner receives a priced boundary with access and phase notes. A Centennial roofing service gives the owner a basis to compare Lone Tree roof service with a broader project.
A surface split, a loose curb flashing and wet insulation do not call for the same scope. We review the reported area, adjoining field membrane, drains, edge details and interior symptoms. Water can move beneath a roof surface before it appears inside, so we trace the likely path rather than patching only above a stain. The inspection records what can be confirmed and which hidden layers may need selective exposure. If the receiving material is dry and secure, a contained repair may work. When separation or moisture extends beyond the initial defect, the estimate should identify a larger removal boundary. Owners can compare repair work with a recover using the same roof findings.
The June 22, 2023 severe storm affected Highlands Ranch and Lone Tree, with hail reaching tennis-ball size during the regional event. We inspect individual membrane, metal and flashing conditions for impact evidence, displaced edges or new openings. A roof can also show prior wear unrelated to a reported storm. Photographs and marked locations help distinguish observed conditions from cause assumptions. If water is entering, temporary protection may be the first action while the permanent scope is documented. Our storm-damage assessment can be paired with claim documentation when the property owner requests it.
Highlands Ranch commercial exterior improvements require association review before work begins. Douglas County development review, zoning, engineering and building permits are also identified as authorities for commercial development. The roofing scope should make the proposed work clear enough for the right review: location, replacement or repair limits, system, staging and exterior changes. We help organize roof-specific information and sequence approvals before material delivery. That does not replace a project's review or establish which separate permit applies to every repair. It reduces the chance that a crew reaches the roof before the owner has resolved a review hold. When replacement is part of the decision, a defined reroof scope and condition report give reviewers and the property team a clearer record. A roof plan should show which slopes or sections are included, where equipment and drains interrupt the field, and how the proposed work reaches an edge or wall. If a project changes exterior appearance, association review belongs before the installation date is committed. County review and building requirements remain separate checks; one approval does not establish the other. We help the owner prepare a scope description with material, work limit and staging notes, then leave the actual decision with the reviewing authority. This makes schedule risk visible while there is still time to revise the phase or sequence.
Commercial roofs may use TPO, PVC, EPDM, modified bitumen, built-up roofing, metal, foam or coating systems. The existing deck, insulation, attachment, drains and equipment access determine which options fit. A coating needs a compatible, prepared surface; it will not correct saturated insulation or weak attachment beneath it. A recover likewise depends on the layers below and the drainage plan. We examine transitions and penetrations before comparing materials, then state what stays and what is removed. For a multi-tenant property, service access and noise windows may influence the phase. Owners can review TPO against EPDM or discuss coating restoration only after inspection of the actual roof. Drainage is part of the comparison. A membrane replacement that leaves a blocked drain or unsupported scupper detail will not correct the water route. We note low areas, roof penetrations and changes in height, then decide whether tapered insulation, drain work or a bounded flashing rebuild belongs in the proposal. Rooftop equipment also sets the access path and temporary-protection needs. These conditions matter when comparing a coating with a recover or a tear-off, because the new surface cannot compensate for a connection or slope problem below it. The estimate should keep those tasks visible as separate line items.
Work above occupied offices, retail spaces or community services needs a plan for entrances, loading, parking and equipment. We identify where a lift or material drop can operate, what interior area needs protection and how a daily work zone will close. Each phase needs a tie-in that stays watertight before the crew leaves. If mechanical work shares a curb or penetration, the roofer and trade contractor need a coordinated handoff. We set those responsibilities in advance and check weather before opening the next section. The building manager receives notice of access changes and the location of active work. Our occupied-building reroof plan can define phase boundaries and keep operations connected to the schedule.
A useful closeout record shows the repair area, installed materials, photographs, drainage observations and remaining conditions. It also states whether the project was a temporary stabilization, a permanent repair or a larger replacement. This distinction helps the next manager understand what the roof can support and what still needs a budget decision. We can set a maintenance visit around drains, seams, curbs and edge metal, while keeping restoration proposals separate from routine checks. The owner can compare immediate work with longer-term planning using one marked roof plan. For service in nearby Lone Tree, Castle Rock or Centennial, we confirm jurisdiction and operating requirements for that property before scheduling. Where an owner plans work across more than one building, we can keep observations by roof zone rather than blend them into one community-level statement. Each building has its own assembly, maintenance record and operating schedule. A shared bid calendar may still be possible, but the scope and required review should remain tied to the property. We confirm access and permitting jurisdiction for each location before setting mobilization, then assign inspection and closeout steps to the work area that needs them.
We inspect the membrane, metal and flashing for impact, then tie photographs and measurements to the proposed repair area.
Before pricing, we need the roof area, assembly, access plan, proposed work and any association or county review. We can document roof conditions while the owner confirms required approvals.
Occupancy can continue when the work area, access, protection and daily dry-in permit it. We phase the scope where conditions allow and coordinate routes with the building contact.
Wet insulation, broad attachment failure or deterioration across connected areas can make replacement the stronger comparison. We inspect and show where the removal limit changes.
We provide photos and scope notes identifying the work area, materials, completed details and follow-up observations. That record can inform maintenance and later capital planning.
Commercial roofing in Centennial
Commercial roofing in Centennial
Commercial roofing in Centennial
Commercial roofing in Centennial
Commercial roofing in Centennial
Commercial roofing in Centennial
Commercial roofing in Centennial
Commercial roofing in Centennial