
Coordinate roofing across Centennial commercial sites. We compare assembly needs, equipment releases and material routes before defining useful site phases.
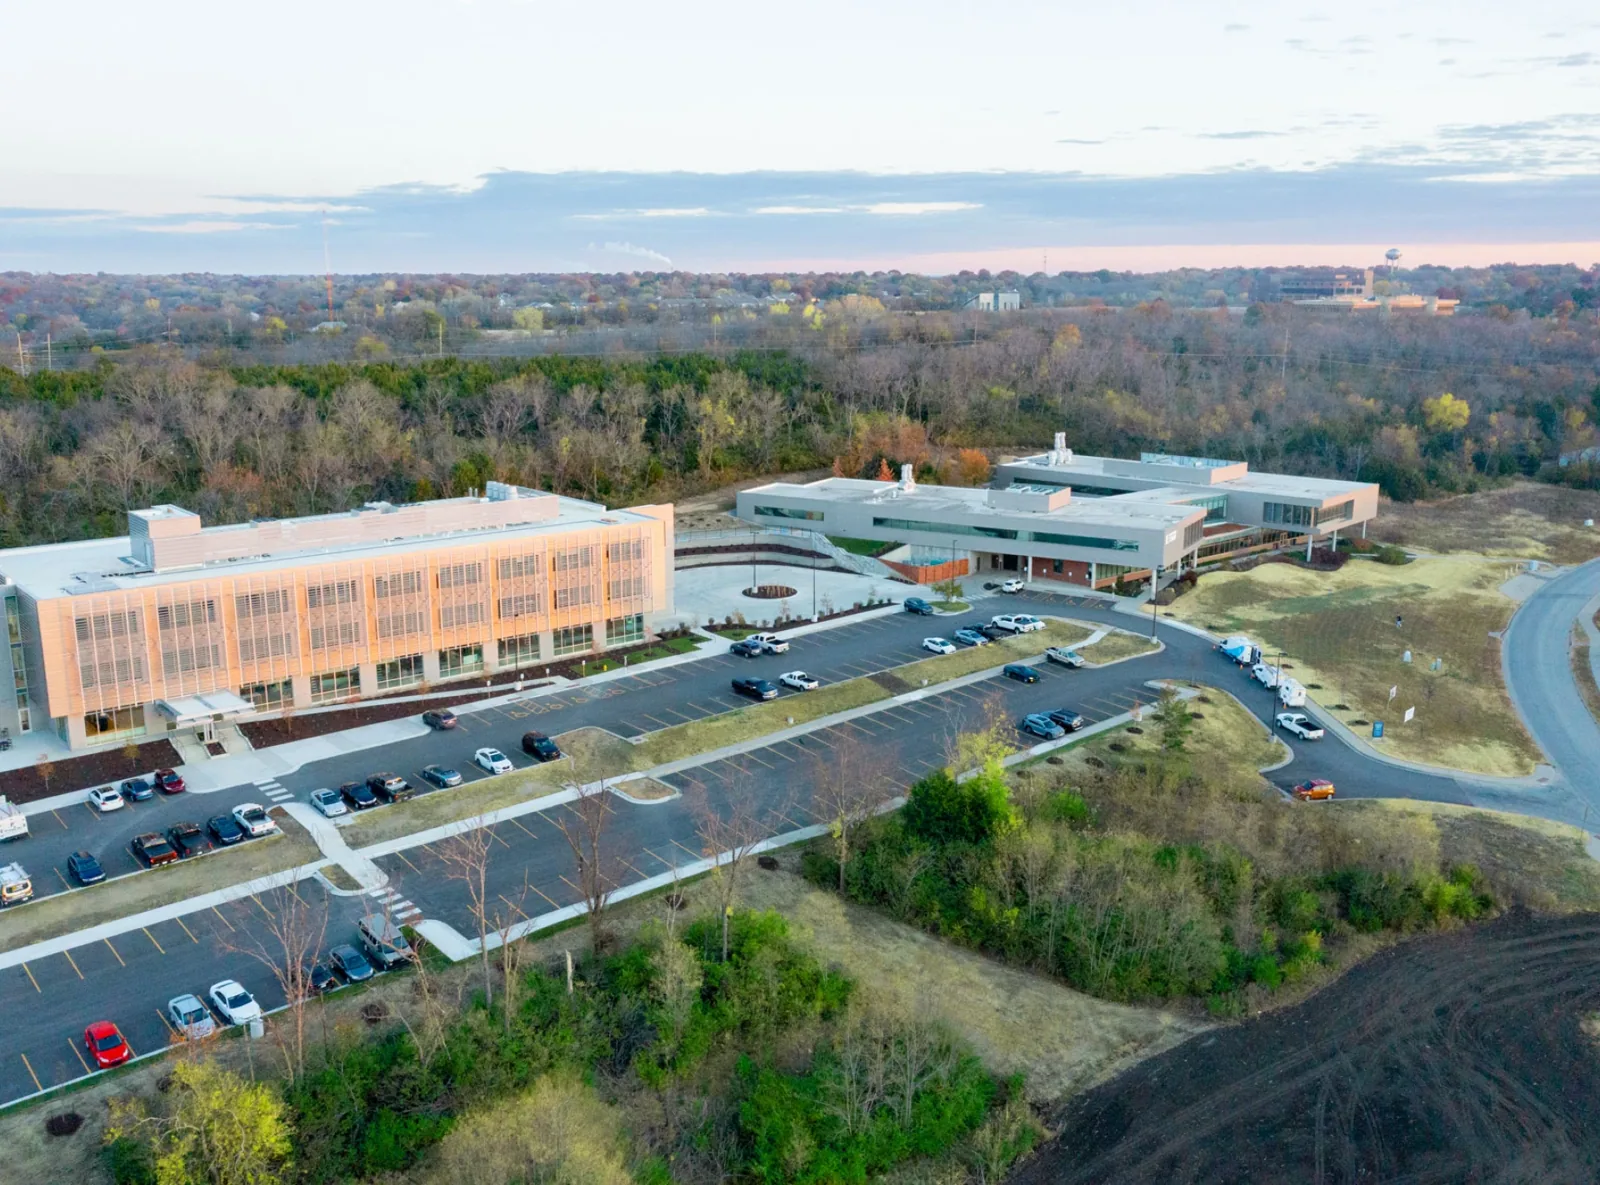
Scheduling several roof phases together requires knowing which site has suitable receiving material and which first needs equipment or support work. A shared installation date cannot resolve those physical dependencies. Commercial Roofing Centennial assesses commercial roofs for multi-site programs in Centennial, CO. We identify useful construction at selected properties before connecting their phases with practical access, material requirements and the operating releases supplied at each building.
Distribution, assembly and office uses form part of Highfield Business Park's commercial mix. Greenwood Village also contains office-oriented business districts within the wider regional economy. A property program serving that setting can include several different assemblies and service arrangements. We examine the actual roofs before choosing work. The owner receives separate site scopes that can be compared together while preserving the receiving construction and detail tasks each location needs.
A multi-site program should begin with the covering, layers and interfaces actually present at each selected building. We identify earlier renewal boundaries and relevant additions. Isolated damage may support local correction where adjoining material remains suitable. Wider moisture or deterioration can call for a different removal and receiving-layer scope.
Assessment across selected roof sites examines field and detail condition before a shared approach is proposed. An office roof and a distribution roof can both need a curb correction while requiring different receiving preparation. We examine the actual support and available flashing height. Where one roof outlet serves both areas, its receiving elevation also enters the phase comparison. We trace that water route before separating field quantities. A tie-in should preserve drainage through the retained portion, with suitable support and compatible detail material available at the new edge. The program keeps each physical task identifiable, allowing the owner to compare useful work without assuming a common building category or defect label establishes identical construction.
Product selection across several roofs should follow the installation requirements at each assembly. Deck condition and retained layers affect attachment, while old treatments can change the joining surface. We identify those receiving conditions before applying a preferred covering choice. A suitable product at one property does not establish readiness at another.
A TPO program assembly option needs appropriate field securement and compatible detail components at each site. Added insulation can affect curb and outlet elevations differently between buildings. We include those adjustments in the local scope. The owner receives complete material work whose preparation and finished interfaces can be compared across locations, with the actual receiving requirements preserved beneath the common covering preference.
A service release at one building does not make another site's curb or penetration available for preparation. We identify the weather detail and equipment task required at each interface. The responsible service parties coordinate operation and adjustment. Their sequence should leave suitable support, geometry and access for the roof connection that follows.
Equipment interface coordination identifies clearance needed before installation reaches the detail. A reused curb may need reconstruction for the proposed thickness or unit. We describe the roof work it enables and keep that task within the relevant property's phase. The program can connect field installation with its equipment dependencies without leaving an unavailable interface unresolved above a newly renewed roof area.
Shared purchasing or scheduling does not supply usable staging space at each building. We examine roof access, lifting positions and recurring waste movement locally. A route available for assessment can be unsuitable for installation deliveries. The selected construction phase needs dependable handling space throughout preparation and removal.
Phasing around site operations connects those exterior tasks with the rooms beneath the actual opening. The property parties coordinate protection and occupied release. We identify suitable closure for the selected assembly boundary. A changed concealed finding may require additional receiving work and another operating arrangement. The site phase should be revised through that physical comparison before removal crosses into another occupied portion or unavailable equipment interface.
Several roofs can have different useful correction priorities within one budget period. We compare observed condition and the construction needed at each site before selecting a phase. A local weather connection may need attention while a broader assembly remains suitable. Another property can require receiving-layer renewal beneath a larger removal area.
Program capital-phase comparison identifies what each expense renews and the construction retained outside it. Tracking completed roof boundaries keeps earlier corrections clear for the next decision. The owner can compare complete material work with its related preparation and access requirements. A smaller field quantity may still need an outlet tie-in or wall transition, so useful phase boundaries should be assessed before their expenses are treated as independently complete projects.
Office development forms part of the Midtown Centennial area addressed by the city's long-term vision. Inverness Business Park now includes residential activity alongside its original offices and nearby transit connections. At a selected program site in that wider region, roof materials still need a workable final approach. We assess the actual entrance, receiving position and roof route before scheduling delivery. The arrangement must support the planned material quantity and recurring waste handling for that property's construction phase.
For commercial roofs around Highfield Business Park, the useful site phase should connect material handling with the operating space available there. Required examinations also need access to their relevant construction stage. We identify those practical holds alongside layer preparation and closure. The owner receives a local sequence that can join the wider program without assuming nearby properties share unrestricted routes, inspection arrangements or equipment availability.
We examine each finished field and its detail work before the relevant site phase is released. The owner should know the construction renewed there and material retained around it. Related tasks awaiting another stage remain identifiable at the building. Installed component information and care considerations correspond to that actual assembly.
Later equipment work needs compatible interfaces and suitable protection over renewed covering. Drainage routes should remain clear and details reachable for examination. We explain those site-specific obligations at completion. Subsequent assessments can compare observed condition across the selected roofs without losing their material boundaries. The next multi-site repair or capital choice follows useful construction at each property, with its receiving layers, operating releases and practical closure requirements connected to the actual work supplied.
Receiving layers, attachment and detail geometry can differ between buildings. Their preparation needs assessment before a shared product choice is applied. We identify the complete assembly work required at each selected property.
The specific curb or penetration task needs an identifiable service dependency at its own building. Another site's release does not supply that access. We coordinate the physical roof preparation with the responsible equipment parties.
Entrances, lifting positions and recurring waste movement depend on actual site circulation. Proximity does not establish usable handling space. We assess the local arrangement before scheduling the construction phase.
Observed condition and useful construction boundaries provide the material basis. Local correction and wider renewal can leave different assemblies retained. We explain those physical results before the owner selects a phase.
Each building's renewed material, retained boundaries and care requirements should be identifiable. Later service needs compatible procedures. We explain those arrangements so the next program decision follows the actual roofs supplied.
Commercial roofing in Centennial
Commercial roofing in Centennial
Commercial roofing in Centennial
Commercial roofing in Centennial
Commercial roofing in Centennial
Commercial roofing in Centennial
Commercial roofing in Centennial
Commercial roofing in Centennial