
Define roofing work for Centennial public properties. We assess building condition, occupied access and related construction before comparing useful phases.
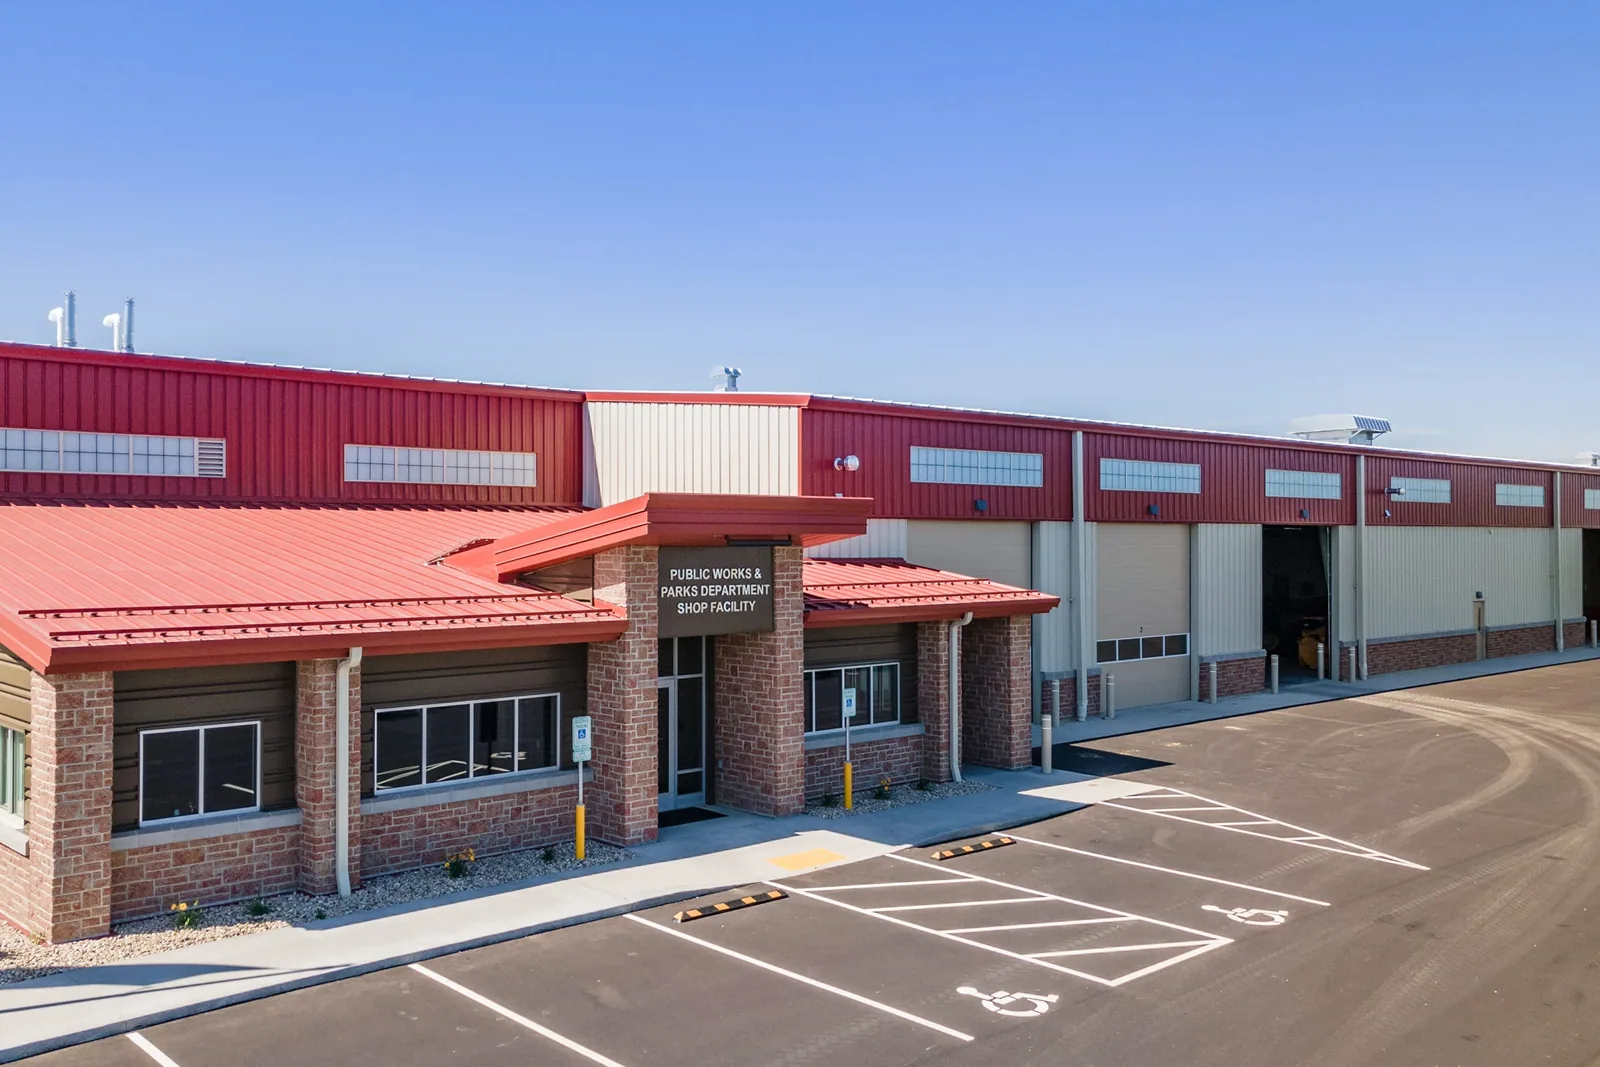
Selecting a roof expense for an occupied public building requires separating necessary material correction from work that belongs to another building system. A membrane allowance cannot resolve a damaged supporting detail or an unavailable equipment connection. Commercial Roofing Centennial assesses commercial roofs for cities, counties and public agencies in Centennial, CO. We identify those construction boundaries before the responsible team compares repairs, renewal and related work.
Centennial's Employment and Innovation Hub vision includes government uses among its intended activities. Golden also identifies office and manufacturing upgrades within its business-location programs. Actual public-property decisions depend on the selected building and its service arrangement. We examine the assembly and access before recommending construction, allowing the agency to connect its proposed expense with identifiable preparation, material correction and the occupied release needed to finish the work.
An exterior defect may involve a local connection, its receiving layers or a broader area of deterioration. We examine the actual construction before recommending a size of project. Sound surrounding material can make a limited correction useful. Where the receiving assembly is unsuitable, its removal and reconstruction become part of the work required beneath the covering.
Assessment of government building roofs separates those conditions at the selected property. The proposal identifies what remains and what changes, including adjoining detail work. Roof condition findings can connect the observed defect with its construction consequence. The agency can compare useful scopes with their receiving requirements clearly stated, preserving a distinction between roof correction and related building tasks needing separate coordination.
A building may continue serving visitors while roof construction uses a different entrance or exterior area. We examine the actual access route and material handling space before scheduling work. Deliveries, waste removal and lifting need defined operating arrangements. An available crew entrance does not establish that all those tasks can use the same route.
Roof phasing around public-building use connects the physical opening with the occupied space and closure requirements beneath it. Agency staff coordinate visitor movement and their service obligations. We identify the roof activity requiring that arrangement before removal. Restricted access at a detail can also need another release window, separate from work on the surrounding field. The phase should preserve those distinctions rather than treat the whole building as equally available.
Water appearing indoors can follow a route through the assembly from a remote exterior entry. We compare the observed location with seams, equipment connections, walls and drainage. The investigation identifies the relevant correction and concealed material needing further assessment. Receiving condition establishes whether a repair can connect to sound layers or needs a larger opening.
Public-property roof correction should address the cause and its supporting construction. An incompatible old treatment can require removal before a new detail is prepared. Loose material or trapped moisture may enlarge the useful boundary. We explain those findings before work proceeds so the agency can coordinate the interior arrangement and related tasks associated with the actual opening.
A covering specification needs suitable support and appropriate attachment beneath it. We assess the deck, insulation and retained material before selecting the receiving assembly. Added thickness can affect curbs, wall terminations and outlet elevations. Those adjustments belong in the proposed construction before the field installation establishes a new finished surface. At a wall, deterioration behind an existing termination can leave the replacement detail without dependable securement. We examine that receiving area and identify appropriate reconstruction before the renewed field reaches its vertical transition. A counterflashing component may also need adjustment or renewal to protect the top of the connection. The covering choice should reach those adjoining tasks through a complete, buildable interface scope.
A modified bitumen assembly option requires compatible components and installation suited to the actual substrate. Product selection also needs consideration of nearby occupied areas and service interfaces. We describe the preparation and adjoining detail requirements alongside the covering. The agency can compare complete material work, with its related receiving adjustments visible in the scope and its required access connected to the installation sequence.
Centennial's commercial reroof guidance requires a mid-roof inspection and permits virtual mid-roof and final inspections. We coordinate required examination with the relevant work while it remains accessible. The applicable permit process should be considered before construction reaches an inspection hold. Its requirements enter the sequence for the selected project.
The city's reroof submittal guidance includes roof-area information and manufacturer installation or fastening details. We connect the proposed assembly with appropriate project information. Another jurisdiction may have its own applicable review arrangement. The agency should have that process identified alongside material preparation and release requirements, allowing the work to proceed through its required examinations without concealing construction before the relevant review is available.
Englewood completed the first phase of Old Hampden public improvements in March 2026. Its Wellness District includes hospital, office, retail and restaurant activity. Roof access at a selected property in that wider setting needs examination of the actual construction and circulation available. An adjacent project can affect material routes even when it is outside the roof scope.
For properties in Englewood's Wellness District, general project coordination can connect roof interfaces with equipment or exterior work. District facilities teams may coordinate their own occupied responsibilities where relevant. We identify the physical dependencies before scheduling the roof task. The agency receives a sequence tied to suitable receiving construction, practical access and the specific related work necessary at its chosen property.
The agency should be able to distinguish renewed roof construction from areas awaiting another phase. We examine the completed field and its details before releasing their work boundary. Installed material information and care considerations follow that actual assembly. Required inspections should occur with suitable access to the construction they concern.
Equipment servicing and routine maintenance need compatible procedures that preserve the covering and leave outlets reachable. We explain those considerations at completion. New defects receive examination before another repair allowance is selected. The agency can then compare a local material correction with broader condition at the property, using observed needs and available occupied releases to plan a useful next expense.
Receiving layers, preparation and adjoining interfaces establish the complete assembly scope. Some building tasks need related service or design coordination. We identify those requirements before the agency compares construction expenses.
Their tasks can need different space and operating releases. Deliveries and waste movement require practical arrangements throughout construction. We assess the actual entrances and staging before defining the phase.
Moisture, loose support or incompatible treatments can extend beneath its visible edge. The new connection needs suitable receiving construction. Investigation establishes that boundary before the useful repair scope is selected.
A mid-roof inspection is required, with virtual mid-roof and final inspection options identified by the city. Applicable project requirements should be coordinated before relevant work becomes concealed. We connect those examinations with the construction sequence.
Equipment changes, adjacent work and circulation restrictions can create physical dependencies. Their releases need connection with the roof task they support. We identify those relationships before material preparation or removal begins.
Commercial roofing in Centennial
Commercial roofing in Centennial
Commercial roofing in Centennial
Commercial roofing in Centennial
Commercial roofing in Centennial
Commercial roofing in Centennial
Commercial roofing in Centennial
Commercial roofing in Centennial