
Plan church roofing in Centennial. We assess roof transitions, assembly condition and scheduled building use before defining repairs or replacement phases.
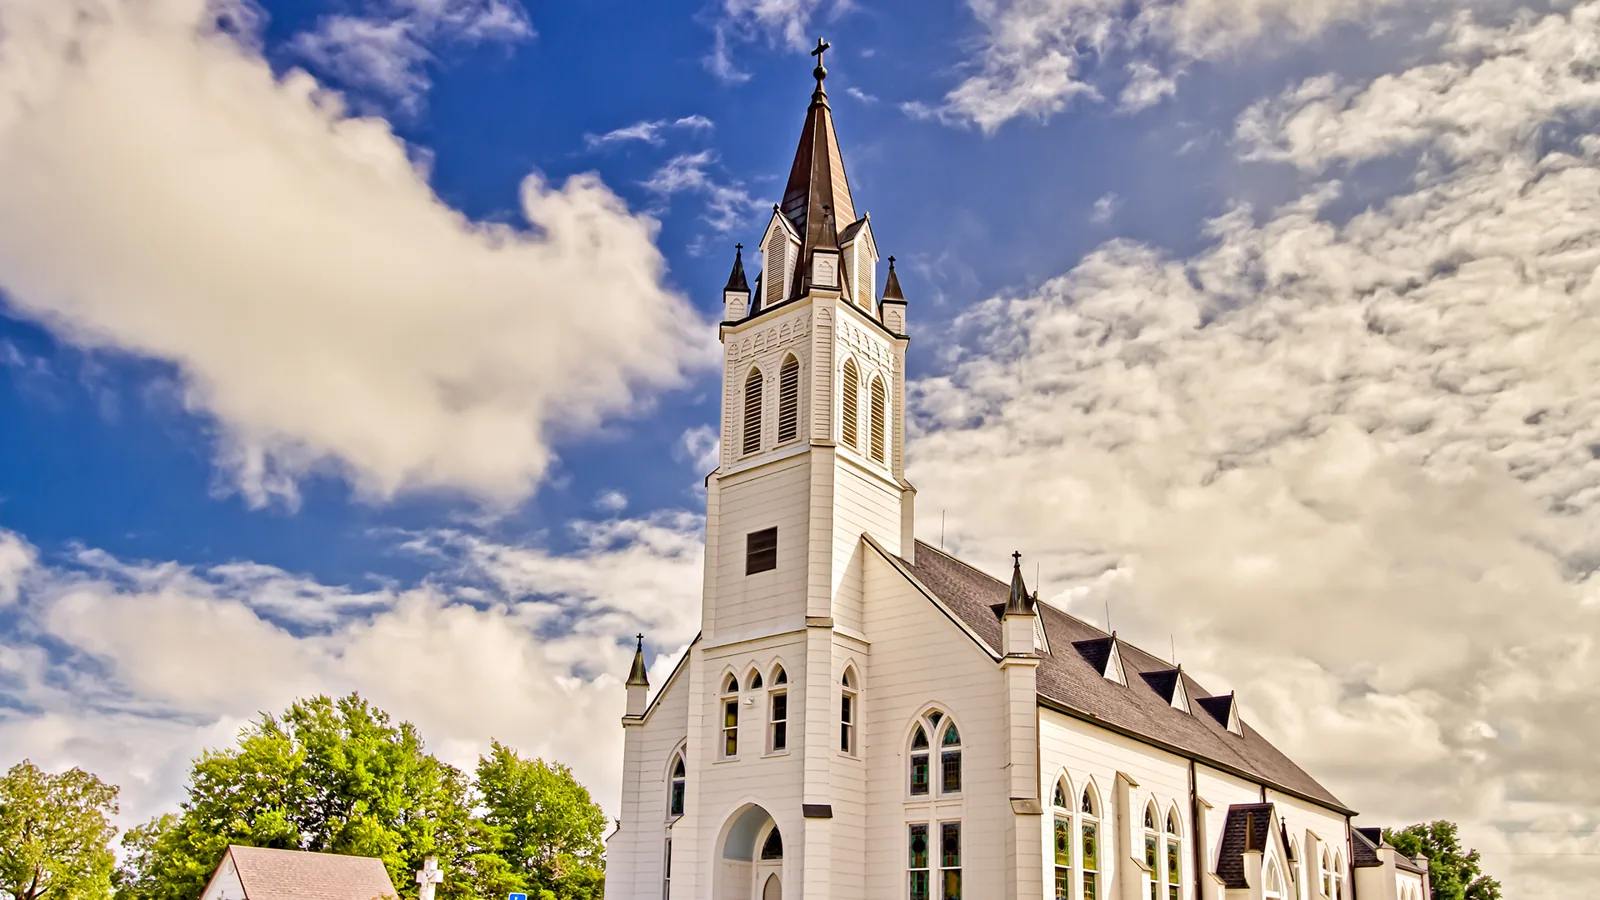
Work at a roof transition above a main gathering room may need a different release from construction over an adjoining office wing. The owner needs those boundaries before fitting the roof expense around scheduled building use. Commercial Roofing Centennial assesses church and worship building roofing in Centennial, CO, through the actual assembly and occupied arrangement. We identify the useful correction and the access needed to complete it.
Centennial, Englewood and Highlands Ranch adjoin Littleton within the south-metro community. At a worship building in the broader area, a scheduled gathering can affect roof access beside its main entrance while office space remains available elsewhere. We identify the roof sections and associated room uses before selecting phases. The proposal connects each required correction with the entrances, equipment and protection needed at that actual building.
A building may combine pitched and low-slope roof areas with walls, raised sections or other transitions between them. We identify the actual geometry before selecting a repair. The upper covering and the lower adjoining detail can contribute to the same water path. Their correction may need coordinated work rather than treatment confined to the most visible surface defect. An adjoining office wing roof area can therefore require a separate preparation boundary even within the same phase. We examine how upper runoff meets the lower roof connection and identify which covering or wall components must be available for the proposed correction.
Examination of the worship building roof includes those transitions as well as the open field. Relevant access helps establish material condition and the receiving construction at the connection. We explain which components need correction and where another building party may be involved. The owner can compare a defined repair with broader assembly work using the actual geometry, instead of assuming every roof section can receive one uniform procedure.
Gatherings and other building activities can make particular rooms unavailable for protection or interior examination at certain times. We coordinate the actual schedule with the owner before defining a roof phase. The work plan identifies which area is affected and what access it requires. A vacant room on one day does not establish its availability throughout the proposed construction period.
Reroofing around scheduled building use can separate phases when the assembly allows suitable daily closure. We explain the removal boundary and its associated interior protection. The owner can then coordinate activities around specific construction tasks. Weather or concealed findings may change the next opening, so revised access should follow an agreed process before work extends over another occupied space.
A stain inside a gathering room may appear away from the roof connection that admitted water. We compare the observation with nearby seams, wall interfaces, outlets and penetrations. The investigation establishes the relevant entry route before choosing repair materials. Adjoining construction may require attention beyond the field covering.
Investigation of worship building intrusion also considers moisture in layers below the visible surface. Wet insulation or deteriorated support can enlarge the needed opening. We explain those findings and coordinate protection before removal. The repair proposal identifies which weather connection is restored and any related tasks requiring another party, helping the owner schedule useful construction rather than several unconnected surface treatments around an indoor symptom.
Earlier additions or roof projects can leave different coverings across one worship property. We identify those construction boundaries before recommending retention or replacement. A sound section with a local failed detail may require less work than an adjoining area with broad deterioration. Relevant examination establishes concealed material condition where the proposed scope depends on it.
A standing seam roof section and a rubber membrane section need different connection methods and supporting details. We assess the transition between them if it lies within the work area. The owner receives a construction comparison that states which material remains and which layers are renewed. Its allowance reflects the complete connection work necessary at the building's actual assembly boundaries.
Equipment curbs, gutters and other drainage components can affect the finished weather connection. We examine their condition alongside the covering. Added roof thickness may change flashing height or the receiving elevation at an outlet. Those adjustments need definition before installation fixes the field surface.
Perimeter and gutter construction can involve deteriorated support or wall connections requiring coordinated correction. We identify that work before pricing only replacement metal. Equipment release may create another dependency at a nearby curb. The scope explains how those related components join the renewed roof, giving the owner a practical comparison that includes the details necessary to complete its water path.
Castle Pines has businesses including restaurants, professional services and assisted living within its broader community setting. A worship property's roof work still follows its own site use and available access. We assess entrances, parking and service routes before selecting material positions. Required emergency access should remain part of the construction arrangement.
For worship properties around Littleton, a connected educational roof area can place classroom entrances beside the proposed lifting position. We examine another material approach where the occupied route must remain usable. The responsible property team coordinates the actual activity beneath the opening and around the ground space. Roof deliveries and waste handling need dependable access for their recurring tasks, with the agreed route ready before the phase begins above either occupied portion.
Localized correction can serve the owner when the affected detail is repairable and surrounding construction remains suitable. We explain what that work achieves and what material is retained. Wider deterioration or repeated failure at an unsuitable connection may require a different scope. The owner receives that distinction before authorizing another isolated patch.
Maintenance planning for worship roofs can preserve access to outlets, transitions and equipment after completion. Later service should protect the covering and use compatible repair procedures. We identify the finished construction boundary and relevant care obligations at handover. Future roof decisions can then use observed condition and the building's actual availability, with a clear understanding of the assembly provided and the work left outside the current expense.
Water can pass through transitions between pitched, low-slope or raised construction. The visible indoor symptom may not identify the failed exterior component. We assess the relevant geometry before choosing a correction limited to one surface area.
The actual assembly and closure capacity establish which areas can be separated usefully. Room availability and access needs then enter that sequence. We identify the affected construction before the owner coordinates activities around the proposed phase.
Earlier work or additions may have left separate materials and concealed layers. Their correction methods and retention needs can differ. We identify those boundaries so the construction scope reaches the appropriate assembly and its adjoining transitions.
Its connection, support and discharge arrangement can affect the finished water path. Deteriorated adjoining construction may need coordination beyond the metal component. We assess those interfaces before presenting gutter replacement as an isolated task.
Its identified defect, receiving condition and completed boundary should be clear. The proposal explains what remains unchanged and why the correction is appropriate. We assess broader findings before the owner approves another expense at an unresolved connection.
Commercial roofing in Centennial
Commercial roofing in Centennial
Commercial roofing in Centennial
Commercial roofing in Centennial
Commercial roofing in Centennial
Commercial roofing in Centennial
Commercial roofing in Centennial
Commercial roofing in Centennial