
Plan roof repair and replacement in Lone Tree City Center, CO, with building-level inspection, access coordination and a scope suited to current development.
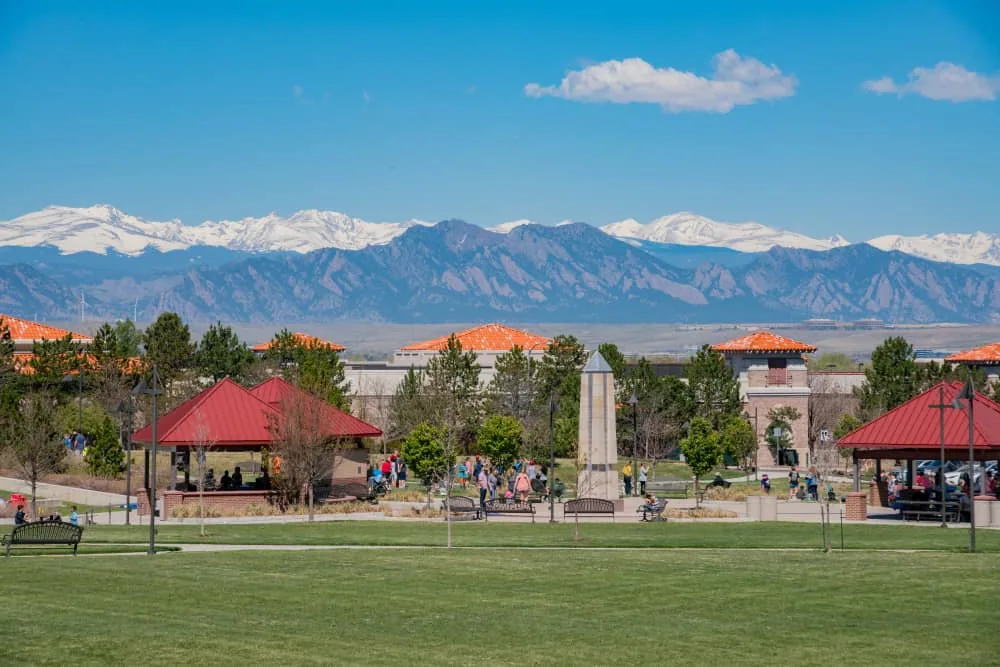
A project schedule in Lone Tree City Center, CO, should distinguish current buildings from the downtown plan. The planning area lies east of I-25 between Lincoln Avenue and RidgeGate Parkway. It already includes two light-rail stations, a Park-n-Ride garage and market-rate and income-restricted multifamily development; the approved subarea plan envisions additional office, retail and housing. Projected buildout is not a count of completed buildings. We inspect only the property the owner identifies, then set a work boundary around its roof condition and operations. When the portfolio includes Lone Tree properties or RidgeGate sites, each address receives its own inspection and access plan.
Lone Tree City Center is planned as a mixed-use downtown east of I-25, between Lincoln Avenue and RidgeGate Parkway. The current area includes rail stations, parking and multifamily development; office and retail remain part of the approved plan vision. That distinction matters to an owner pricing a roof today. We confirm the building and its current use before assuming it has commercial occupancy or a roof assembly to inspect. For existing property, we map roof zones, membranes, transitions, drains and access. For planned construction, roof scope begins when design documents and project timing establish the building. The owner can avoid carrying a projected tenant mix into an estimate for a present structure. A design team working on a future parcel needs drawings and specifications before a roof scope can be evaluated; a facilities team responsible for a built property needs field observations and current records. We separate those starting points in the schedule. If a building is under construction, the project manager can provide the roof detail and required handoff date. For an existing roof, we verify the actual assembly, record the work area and identify access limits. This keeps a future master plan from being treated as a present-day roof inventory. If a property is active, we identify which entrances, service lanes and equipment remain in use during work.
Two light-rail stations and a Park-n-Ride garage are part of the City Center planning area. Those transit features make access planning specific; they do not identify a crew route, loading point or approved staging zone. We confirm access with the building contact and mark lift placement, delivery timing, debris removal and temporary protection before scheduling. If a service lane or public route changes, the owner confirms current restrictions with the responsible authority. The roof plan stays separate from those external arrangements. When daily operations continue, we phase work so a protected route remains open and the exposed roof closes watertight at shift end. A phased occupied-building reroof can sequence work around the property's actual occupancy. We set the window with the site manager rather than infer it from proximity to transit. If parking serves both residents and commuters, the manager can reserve a work zone before the crew arrives. We also identify where material is unloaded and how debris leaves the site without crossing a protected pedestrian path. For a lift, the operator needs a clear setup area and a route that remains approved for the duration of the pick. The owner can compare those needs with station and garage activity, then confirm the actual restrictions for the day of work.
Roof leaks often appear inside away from the failed seam or flashing. We inspect the reported area, adjacent membrane, curbs, drains and wall transitions before choosing a repair boundary. If moisture may extend into insulation, we identify a selective opening or moisture survey as a separate confirmation step. The report distinguishes observed conditions from a suspected cause and records the locations that support the recommendation. This makes it possible to compare immediate dry-in with a permanent repair or replacement without blending the scopes. The proposal states what can be priced now and which concealed condition could change removal. A condition report with photos gives the owner a record of those findings, while a targeted repair can be priced against the confirmed area.
Multifamily development is already present in the planning area, while more uses remain in the city center vision. The existing property, not the plan, determines roof assembly and access. We check deck condition, insulation, attachment, drainage, perimeter edges and rooftop equipment before comparing systems. TPO, PVC, EPDM, modified bitumen, built-up roofs, metal retrofits and coatings each use different details. A recover depends on the condition and number of retained layers; a coating requires compatibility and a sound substrate. If the deck or insulation is compromised, another surface layer may leave the cause in place. We show what stays, what comes off and how the new system ties into drains and walls. The owner can compare TPO membrane work with EPDM when inspection supports both options. Seam design, attachment and detail compatibility are part of that review. We check transitions where elevations change and the termination at parapets, walls and equipment curbs. Drain bowls and scuppers also need to receive the new assembly without creating a low point or leaving an old flashing behind. The proposal should show the path of the roof surface, not only name the membrane. If those details cannot be confirmed during the initial walk, we list them as a preconstruction check rather than assuming they will remain unchanged.
Rooftop equipment, resident access and project approvals can affect a reroof more than the membrane choice. We identify which trade disconnects and resets HVAC equipment, who protects interior areas and which manager authorizes a change in scope. The owner confirms the permits or development review required for that property; a roofing assessment cannot make that determination for every project. We provide materials, work limits, staging and sequencing details for the owner's review. If a concealed layer differs from the inspection assumption, the crew holds at a protected boundary until the owner reviews photographs and the added work is priced. This keeps approval attached to a field condition. The schedule also identifies weather allowances and the area the crew can close during each work window. When new construction and roof replacement overlap, we coordinate handoffs rather than assume a projected use is already operational.
At closeout, we record installed material, completed roof zones, photographs and any item needing follow-up. A temporary measure, a permanent flashing repair and a replaced roof area should be labeled separately. That record informs future inspection and budget decisions without implying that all buildings in the City Center have the same condition. We can note a recommended review interval for a specific repair location and separate routine maintenance from an unresolved defect. If equipment service or tenant turnover alters access, the property team can update the roof file with the new contact and path. Those practical details keep the next visit tied to the building rather than the district plan. The owner can track drains, seams, penetrations and perimeter details against the roof plan. If work is planned at another City Center property, we begin with that building's records and operating schedule. A nearby Centennial roof review or Highlands Ranch inspection stays in its own jurisdiction and file. Share the current building use, roof concern and access requirements, and we can identify the next repair or capital decision based on the assembly we inspect.
No. The approved plan includes future office, retail and housing vision. We verify the current property and its roof before pricing work.
They do not establish an approved route. We confirm staging, access and any current restrictions with the property contact before mobilization.
The owner can coordinate timing, but each building receives a separate inspection, work boundary and closeout record.
A selective opening can confirm concealed insulation or deck conditions when surface observations leave a scope decision unresolved.
We schedule for current operations and confirm access with the manager. Planned uses do not replace notice or staging information for an existing building.
Commercial roofing in Centennial
Commercial roofing in Centennial
Commercial roofing in Centennial
Commercial roofing in Centennial
Commercial roofing in Centennial
Commercial roofing in Centennial
Commercial roofing in Centennial
Commercial roofing in Centennial