
Compare commercial roof repair and replacement in RidgeGate, CO, with property-specific inspections, work boundaries and phasing for occupied buildings.
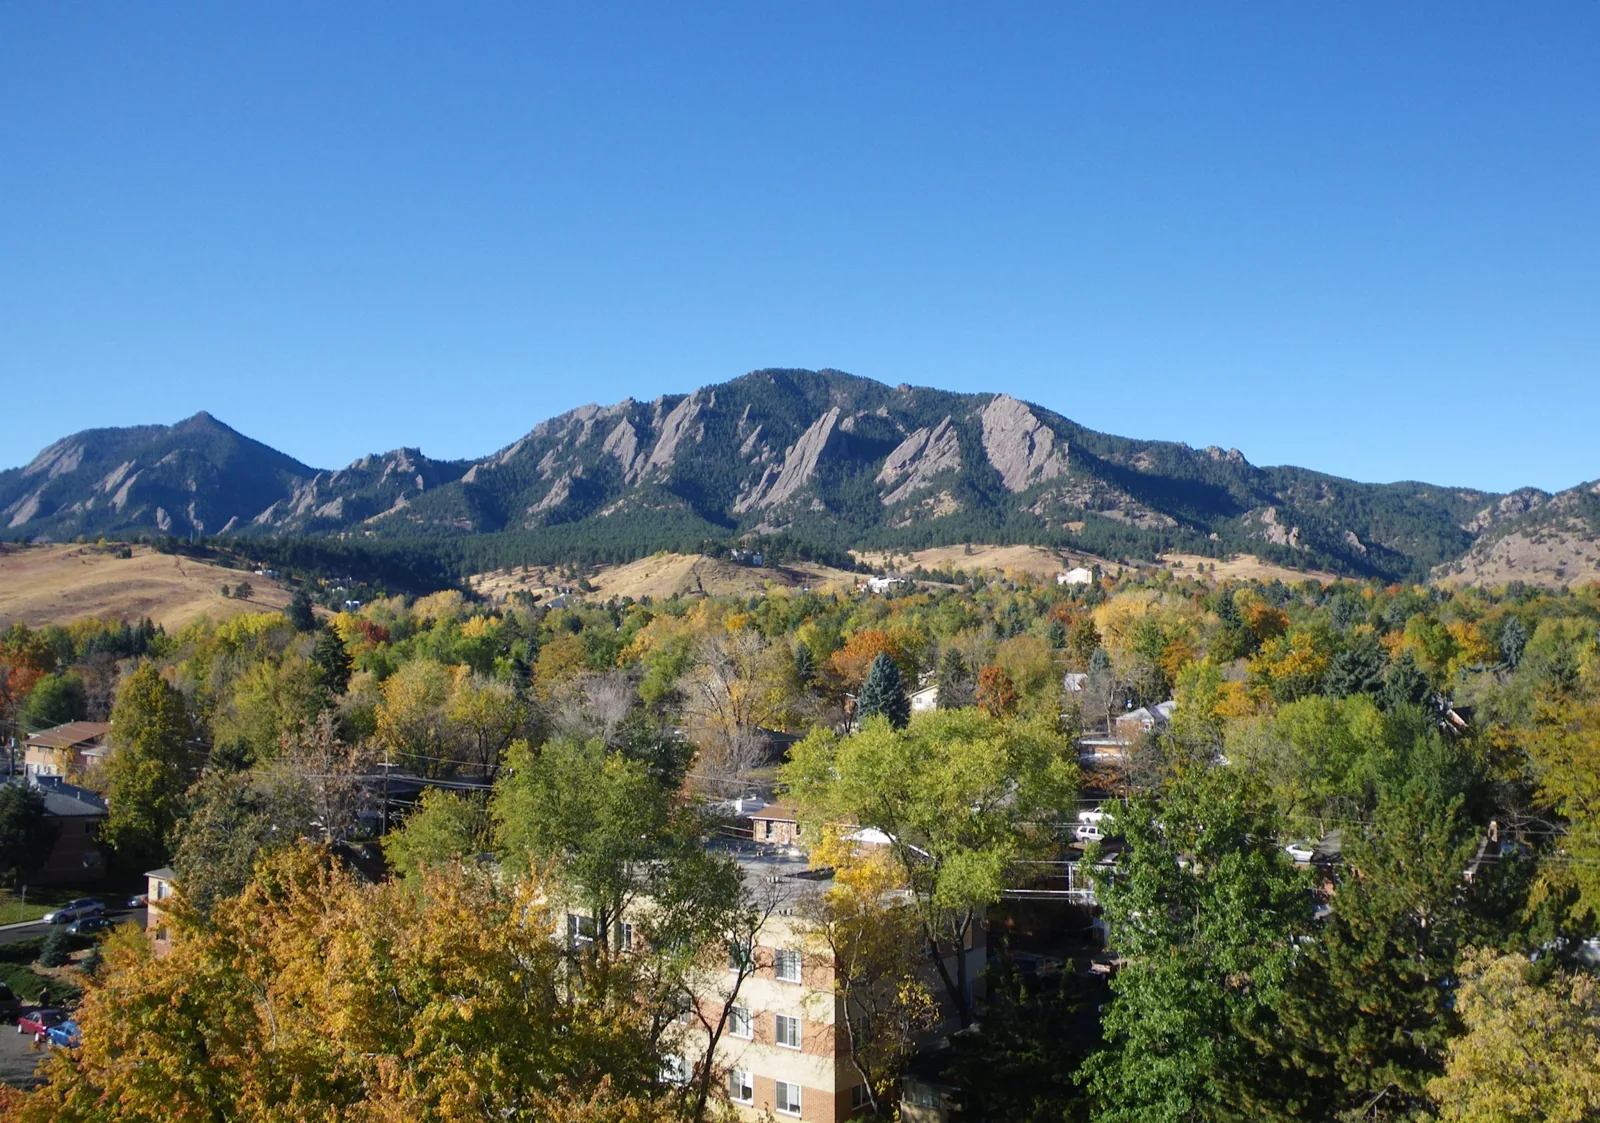
A roof schedule in RidgeGate, CO, should follow the development stage and use of each property. The district spans both sides of I-25 south of Lincoln Avenue, with residential, employment, shopping and dining uses. Its western area is largely developed, while about 2,000 acres east of I-25 include substantial undeveloped land and broader office and commercial buildout remains planned. Those facts describe the district, not any one roof. We inspect the individual building, mark drainage, seams, penetrations and edges, and separate a current repair from a future capital scope. If ownership extends into Lone Tree or Lone Tree City Center, those properties receive independent findings and access plans.
RidgeGate is a large planned development with built areas and land still awaiting broader development. The west side includes commercial uses and residential neighborhoods, while the east side has two rail stations, developed residential areas and undeveloped acreage. We do not treat a plan or district boundary as evidence of a building's assembly. Each project starts at the roof: field membrane, insulation, attachment, drains, curbs, wall transitions and perimeter metal. We note whether a leak is active, whether temporary protection is needed and what can be confirmed without opening the assembly. For a property on a developed block, access may be controlled by tenants or loading activity. An undeveloped parcel may have no current roof to inspect. The owner can compare a bounded repair with a later replacement only after the building and its current use are confirmed.
A commercial district can contain buildings with different ages and systems. A leak near an HVAC curb may require a flashing correction; a split seam may extend beyond the visible wet area; blocked drainage may affect several roof zones. We trace the water path and inspect surrounding details before setting the repair limit. If moisture below the membrane is uncertain, we describe where a test opening can confirm the layer condition. The estimate distinguishes observed damage from concealed conditions and identifies the point where added work would need owner approval. Photos are labeled by building and roof zone so findings from one address are not assigned to another. A condition report captures the observations, while infrared mapping can help select areas for verification rather than serve as a stand-alone diagnosis.
RidgeGate includes housing, shopping, dining and employment uses. The roof phase must respect each property’s actual operating pattern. We confirm building contacts, public entries, loading areas, delivery hours and the path for lifts or material before mobilization. If a roof sits above retail, temporary closure of a storefront entrance may not be acceptable. If work is above occupied housing, protection and notice need to be coordinated with property management. We map the active area, maintain a watertight tie-in and close the section each day. Equipment that must be removed or isolated is assigned to the roofer or mechanical contractor before the proposal is signed. A phased occupied-building reroof sets access and protection steps before tear-off. We can coordinate across a portfolio, but the work plan stays tied to each building and its manager.
Low-slope properties may use TPO, PVC, EPDM, modified bitumen or built-up roofing; metal buildings have separate panel and fastener details. We confirm the existing system, deck, insulation and attachment before pricing another layer. A recover depends on the condition and number of retained layers, drainage capacity and compatibility. Coating needs a prepared substrate and cannot resolve wet insulation or failed attachment beneath it. Replacement may include tapered insulation, new drains, edge metal and transitions around rooftop equipment. The proposal states what stays, what is removed, what material is installed and where it terminates. Owners can compare TPO installation with standing-seam metal work only when the inspection shows both apply to the particular assembly. A district development plan does not choose the roofing system; roof conditions and building use do. We document each option against the same measured work area.
RidgeGate's east side includes two rail stations, and the development spans both sides of I-25. Those connections help describe the district but do not establish a route for a roofing crew or delivery truck. We confirm the property address, approved entry and staging area with the owner before scheduling equipment. If a lift or debris container uses a public way, the project contact checks what separate authorization applies. We identify who coordinates utility or mechanical trades, which entrances stay open and how the temporary dry-in will be inspected at day's end. For a full removal, the sequence follows forecast, crew hours and available protection rather than a fixed assumption about production. If the work overlaps planned construction, the owner can set a hold point for access and permit confirmation. The proposal notes each dependency before delivery so the site manager can coordinate affected occupants. We verify whether the property has a service gate, badge-controlled entrance or shared drive before setting an arrival time. The owner can tell us which areas must remain available for residents, customers or deliveries. Those details guide the staging diagram and the daily notice. If the crew cannot reach a roof safely through the normal route, we identify another access method before equipment is ordered.
A capital decision should distinguish urgent water control from the larger correction. We list active leaks, recurring repairs, drainage concerns, attachment findings and areas that need confirmation. When sound material surrounds a limited defect, a bounded repair can remain a practical option. When moisture or deterioration runs through connected layers, repeated patches can leave the underlying problem unresolved. We show the inspected boundary, the replacement area and any uncertain condition that may change the estimate. That gives an owner a basis to schedule stabilization now, request a recover comparison or plan a later full replacement. Closeout photographs and work notes return to the property file, with follow-up inspection tied to the affected roof zone. A manager reviewing planned work can then see which roof areas are already corrected, which retain a temporary measure and which need an updated condition check. That distinction helps avoid assigning a future capital budget to work already completed or overlooking a temporary stabilization. For owners coordinating several RidgeGate properties, a roof capital plan can preserve each decision date and remaining need without implying that all buildings share one condition.
No. The available development information identifies substantial undeveloped land and a planned broader buildout. We inspect only existing buildings the owner identifies.
They can be compared as separate scopes against the same inspection. We show the conditions that make each option workable and what still needs confirmation.
It can identify patterns that need verification. We confirm those areas against the roof surface or selective testing before setting a permanent repair limit.
We confirm access, notices, protection and the daily work boundary with property management. A phase proceeds only when the crew can close it watertight.
No. We check the deck, insulation, attachment, drainage and current system at each building before recommending materials or fastening details.
Commercial roofing in Centennial
Commercial roofing in Centennial
Commercial roofing in Centennial
Commercial roofing in Centennial
Commercial roofing in Centennial
Commercial roofing in Centennial
Commercial roofing in Centennial
Commercial roofing in Centennial