
Review commercial roof repair and replacement in Wheat Ridge, CO, with findings tied to each assembly, property standards and occupied-building schedules.
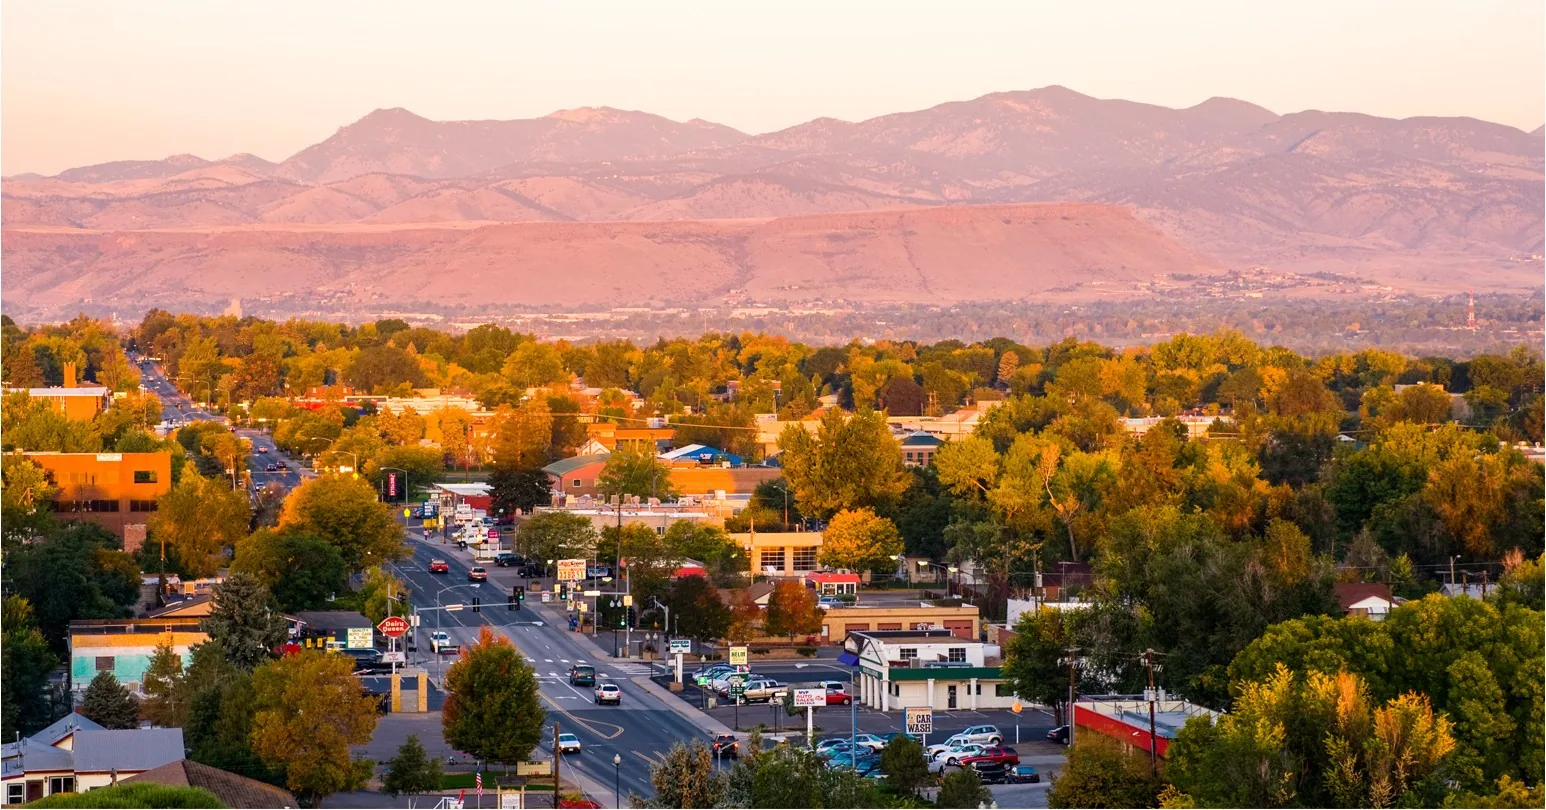
A Wheat Ridge reroof budget needs a roof measurement, not a building-area estimate. We inspect the actual assembly before deciding whether a repair, recover or replacement belongs in the budget. That distinction matters when a building remains occupied or a property has a recorded development plan. Our roof plan locates each seam, penetration, outlet, perimeter detail and reported interior symptom; then we note which conditions remain concealed. Where concealed layers affect the decision, we name the test needed and leave that allowance visible. The owner receives a work limit tied to observations, not a guess drawn from a building's stated floor area. Nearby Golden commercial properties and other properties in the region receive their own findings, with local scope documented by site.
The L & K Business Center has 36,016 square feet of building area. We start with a roof plan or field sketch, then mark leak reports, visible membrane wear, open seams and drainage concerns against the building itself. A roof-specific survey then defines the repair boundary. When the interior symptom appears away from the entry point, we trace likely movement along seams, slope changes and deck lines before setting a patch limit. If moisture testing or a small opening is necessary, we explain what it can confirm and what remains unknown. A condition report with marked photographs gives the property team a record of those distinctions. The owner can compare a contained repair scope with a broader replacement using the same observations, rather than two unrelated descriptions.
Each Wheat Ridge planned development retains property-specific permitted uses and standards when ownership changes. For a roof project, we document work areas, materials, staging and exterior changes so the property team can coordinate the applicable review before scheduling. If the work changes edge metal, drainage outlets or equipment screens, the proposal should describe those elements before the schedule is set. The sequence can hold for an approval window rather than leaving the issue until material delivery. For a replacement, a defined reroof scope states the removal boundary and transitions, while claim documentation can keep observed damage separate from the work proposed.
Wheat Ridge planned developments include hospital and mixed-use projects. At an occupied property, we coordinate entrances, deliveries, rooftop equipment and the spaces below each active roof zone. Hospital operations, office schedules and mixed-use access call for different phase plans, so we establish the released work area before setting daily tear-off limits. Those decisions change the work sequence and how the owner protects occupied rooms. For medical interiors, we coordinate overhead protection and access to rooms below the active roof zone before cutting. The owner confirms which entrances and service corridors can be released, and we mark lift and debris staging on the work plan. Each daily phase ends at a detail that can be closed against weather. If concealed material calls for a wider opening, we stop at a protected edge and price the added area before proceeding. That sequence gives the facility contact a clear point to review with operations and trades. We identify a watertight tie-in for each shift and protect drains, curbs and exposed deck before the crew closes the work area. A phased occupied-building reroof can be compared with a longer closure when access allows. Englewood roof service can be scheduled separately when an owner has sites in both cities.
Low-slope roofs may use TPO, PVC, EPDM, modified bitumen or built-up construction, while metal buildings depend on panel laps, fasteners and trim. The existing deck, insulation, attachment and drainage decide which repair or replacement options are realistic. A recover can avoid removing material only when the retained layers and added system work together. Coating is not a substitute for saturated insulation, unsupported seams or a failing deck. We inspect roof edges, penetrations, drains and transitions because water entry often follows a detail rather than an open field. Then we state which layers stay, what comes off and where new work ties in. Owners can compare TPO membrane replacement with modified bitumen after the assembly is understood. If the drainage path needs correction, the scope should list drain and scupper work independently from membrane replacement so the cost follows the actual repair.
Wheat Ridge properties may have operating requirements that are not visible from the roof. We confirm parking, loading, lift placement, access route, tenant notices and any restricted work hours before scheduling removal. The crew's daily open area should match the forecast and the time available to close seams and temporary edges. If rooftop equipment needs service, the roofer and mechanical contractor agree who removes and resets each component. The owner receives a phase map that shows the active work zone and temporary protection points. This matters on a building with medical, office or mixed-use activity because an entrance or service path may be needed throughout the day. Weather allowance is separate from a production promise; a forecast can change which section is opened. Before the first delivery, we verify the route for pallets and equipment, the location for debris containers and the area that must remain clear for fire or service access. If an owner needs a night or weekend phase, we compare that request with crew access and the time needed to close exposed edges. This keeps the sequence realistic without assigning a calendar date before the roof and building constraints are known. Our emergency roof response can stabilize an active opening while a permanent scope is prepared.
At closeout, we identify the repaired or replaced section, installed material, photos and items that still need attention. The L & K Business Center adds a 36,016-square-foot commercial property to Wheat Ridge's building mix. Our closeout records identify each roof's installed material, repaired section and remaining work separately. When an owner has several properties, each roof receives its own condition notes and proposed boundary. A shared procurement date may coordinate mobilization, but access, approvals and scope stay tied to the specific building. Preventive visits can then revisit drains, seams, fasteners and flashings using the original roof map. We can also distinguish a temporary stabilization from a permanent correction, which helps the next manager decide whether to reserve funds or request a separate proposal. Send the building use, leak history and available roof records, and we can review the decision in front of you.
No. It is a building-area figure. We measure or map the roof itself and inspect its assembly before estimating material or repair limits.
The property's permitted uses and standards are specific to its plan. We describe the roof work and exterior changes so the owner can confirm what review applies.
The schedule depends on access, protection, equipment coordination and a reliable daily tie-in. We phase work around the building's operating requirements when conditions permit.
We recommend selective testing when surface observations cannot establish whether moisture or attachment problems extend beneath the visible defect.
The work area, installed material, photographs and remaining conditions belong in the record. We can organize those findings for later maintenance and budgeting.
Commercial roofing in Centennial
Commercial roofing in Centennial
Commercial roofing in Centennial
Commercial roofing in Centennial
Commercial roofing in Centennial
Commercial roofing in Centennial
Commercial roofing in Centennial
Commercial roofing in Centennial