
Plan commercial roof repair and reroofing in Englewood, CO, with inspection findings, access sequencing and a scope coordinated around occupied buildings.
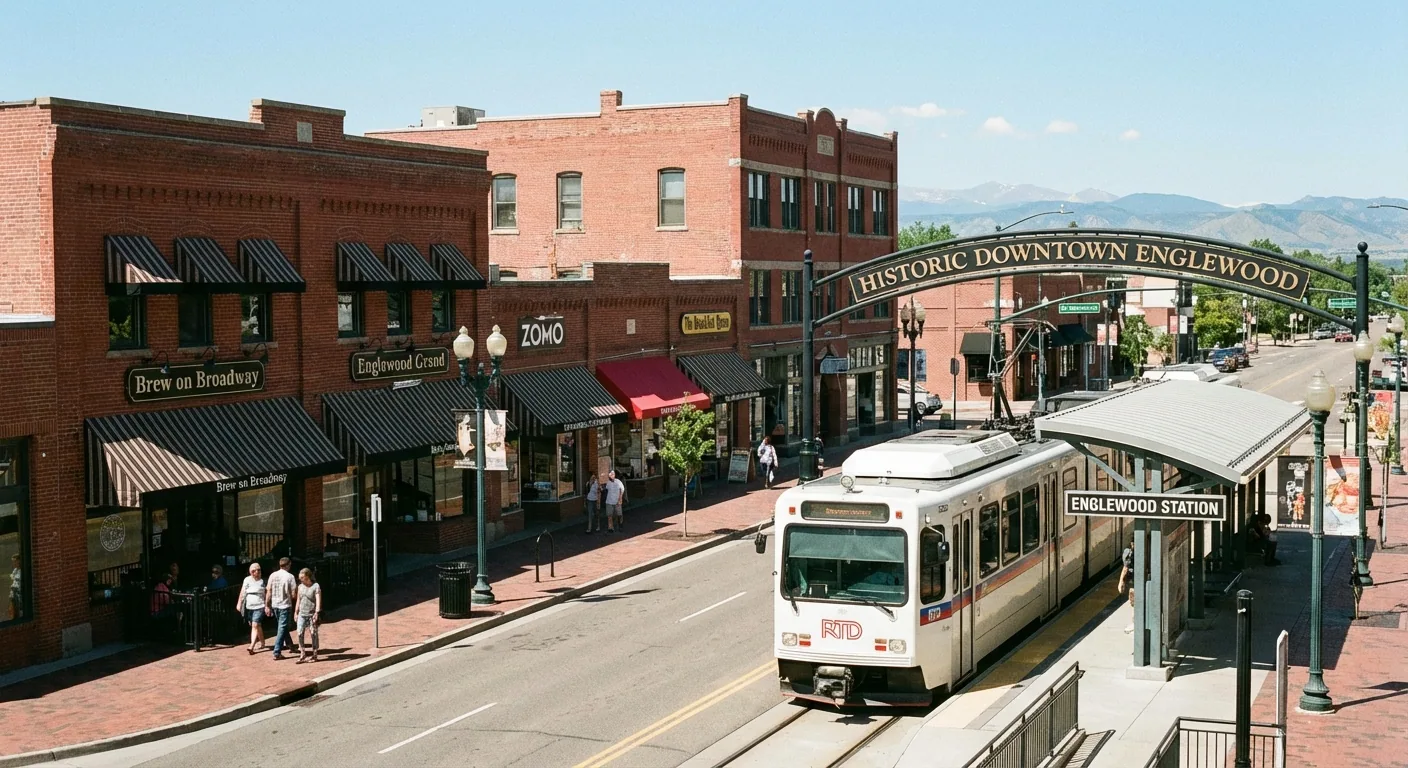
A roof project in Englewood, CO, can share a calendar with public improvements and occupied property operations. Old Hampden is replacing aging water and stormwater infrastructure, with the first phase completed in March 2026. Before roofing mobilization, we confirm the property's entrance, loading point, lift location and any active closure with the building contact. We inspect the roof itself, mark drains, seams, penetrations and leak reports, then identify the work boundary and access needed. The owner receives a proposal tied to the assembly and an operating schedule, not a generic citywide scope. A Downtown Wellness District roof assessment and a Wheat Ridge inspection should each retain their own access notes and condition records.
The Old Hampden corridor's first infrastructure phase was completed in March 2026, replacing water and stormwater systems that date to the 1950s. We coordinate roof deliveries and lift placement with the active work zone and the property's released access route. Before mobilization, we confirm the property entrance, loading point, lift location and any active closure or utility work with the building contact. The roof plan identifies the area being opened and how it will be closed before the crew leaves. If a delivery route changes, we revise the staging plan while the roof remains protected. We also confirm whether utility crews or city work vehicles need the same curb space, then select another drop point if required. These details affect lift placement, debris removal and the time a section remains exposed. The building contact can review the proposed route and notice plan before material arrives, reducing conflicts without assuming the utility project applies to the roofing permit. A manager should know which entrances or service lanes are affected and who receives notice if a phase moves. We can compare a full replacement sequence with a contained repair after inspecting the field and perimeter details.
Englewood's Downtown Wellness District includes hospital activity, offices, retail and restaurants, with Old Hampden running through the area. The same roof work may pass above different operating schedules, service doors and mechanical needs. We ask the property contact which areas must remain open and when equipment can be isolated. For medical use, deliveries, ambulance or patient routes, and rooftop mechanical work may require a defined sequence. For office or retail use, entry paths and loading hours may control where the crew stages. These are property planning questions, not assumptions about a named facility. We map work zones and daily tie-ins to the roof, then add access notes supplied by the owner. If an owner manages several nearby properties, each gets its own drawing and notice list. A Centennial roof review can be scheduled separately from Littleton commercial work to keep jurisdiction, access and assembly findings distinct.
A ceiling stain can appear several feet from the roof opening that feeds it. We inspect the membrane, seams, flashing, curbs, wall transitions and drainage before setting a repair boundary. If water can move below the surface, we trace the likely route and compare interior reports with roof observations. Wet insulation or weak attachment may require a test opening before the owner can choose repair, recover or replacement. We record what is confirmed and what remains concealed, then show the condition that could change the price. For hail or wind concerns, we note visible marks and displaced details without assigning a cause the inspection cannot establish. A photo-supported report helps the property team distinguish observed damage from the proposed repair. Where broader moisture mapping is warranted, infrared survey work can identify areas for verification, not replace close inspection.
Englewood commercial roofs can include TPO, PVC, EPDM, modified bitumen, built-up material, metal or coatings. We verify the installed layers before recommending a system. A coating requires a compatible and prepared surface; it will not correct saturated insulation or an unstable deck. A recover depends on attachment, existing layers and drainage after added material. Replacement planning includes insulation, tapered slope where appropriate, drain connections, perimeter metal and tie-ins at walls and equipment. If the roof has repeated seam movement, we inspect adjacent details rather than treating each opening as an isolated puncture. The estimate says which materials are removed and where new work stops. Owners can compare TPO membrane work with modified bitumen repair when the existing assembly and use make both viable options.
Roof work near active infrastructure, medical operations or public-facing businesses can have separate access and review steps. We identify what the roofing proposal includes, such as membrane, insulation, flashing, drainage and staging, and what another contractor must handle. If HVAC equipment or electrical conduit crosses the work area, the proposal assigns removal, reset and curb restoration before tear-off. The owner checks which permit, traffic or utility coordination requirements apply to the property; our inspection does not substitute for that determination. We hold the work at a defined point if concealed material changes the removal boundary. The owner sees the condition, photo and proposed adjustment before additional work proceeds. If the project uses a construction manager, we identify who receives the field report and how a revised boundary returns for approval. That handoff keeps the installation moving only after the scope change is understood and authorized. That makes the approval window part of the sequence. A phased occupied-building plan can preserve access when the roof, forecast and available work hours allow an area to close each day.
After the work, we identify the repaired location, material installed, photographs and remaining items. A temporary dry-in, a permanent flashing correction and a completed replacement section are different outcomes and should be recorded that way. The closeout helps the next manager plan drain checks, seam reviews and perimeter maintenance without assuming that one completed area describes the whole building. If construction activity continues along a nearby corridor, the property contact can compare its calendar with planned roof visits and deliveries. We note which access route was used and any tenant schedule that affected phasing. Those details can be reused for later work but do not imply that road or utility construction changed the roof. A capital plan can carry the remaining needs to a later budget cycle, each tied to the inspection that identified it. The owner can request an updated review when a new leak or visible change requires a fresh scope.
A nearby infrastructure phase does not automatically add traffic control to a roof scope. We confirm property access and active closures with the site contact, then plan the delivery or lift route.
Continued occupancy is workable when the access plan, protection, trade coordination and daily tie-ins support a safe phase. We map those limits with the property contact before opening the roof.
We compare membrane, attachment, insulation, drainage and connected details. The proposal shows the observed boundary and any test needed to verify concealed layers.
Infrared imagery can point to areas for verification. We check a pattern against roof conditions or selective testing before defining permanent work.
Closeout records completed areas, installed materials, photographs and conditions that remain. The next inspection can use those location-specific notes as its starting point.
Commercial roofing in Centennial
Commercial roofing in Centennial
Commercial roofing in Centennial
Commercial roofing in Centennial
Commercial roofing in Centennial
Commercial roofing in Centennial
Commercial roofing in Centennial
Commercial roofing in Centennial