
Plan self-storage roofing in Centennial. We assess unit-row access, water paths and roof construction before defining useful repairs or replacement phases.
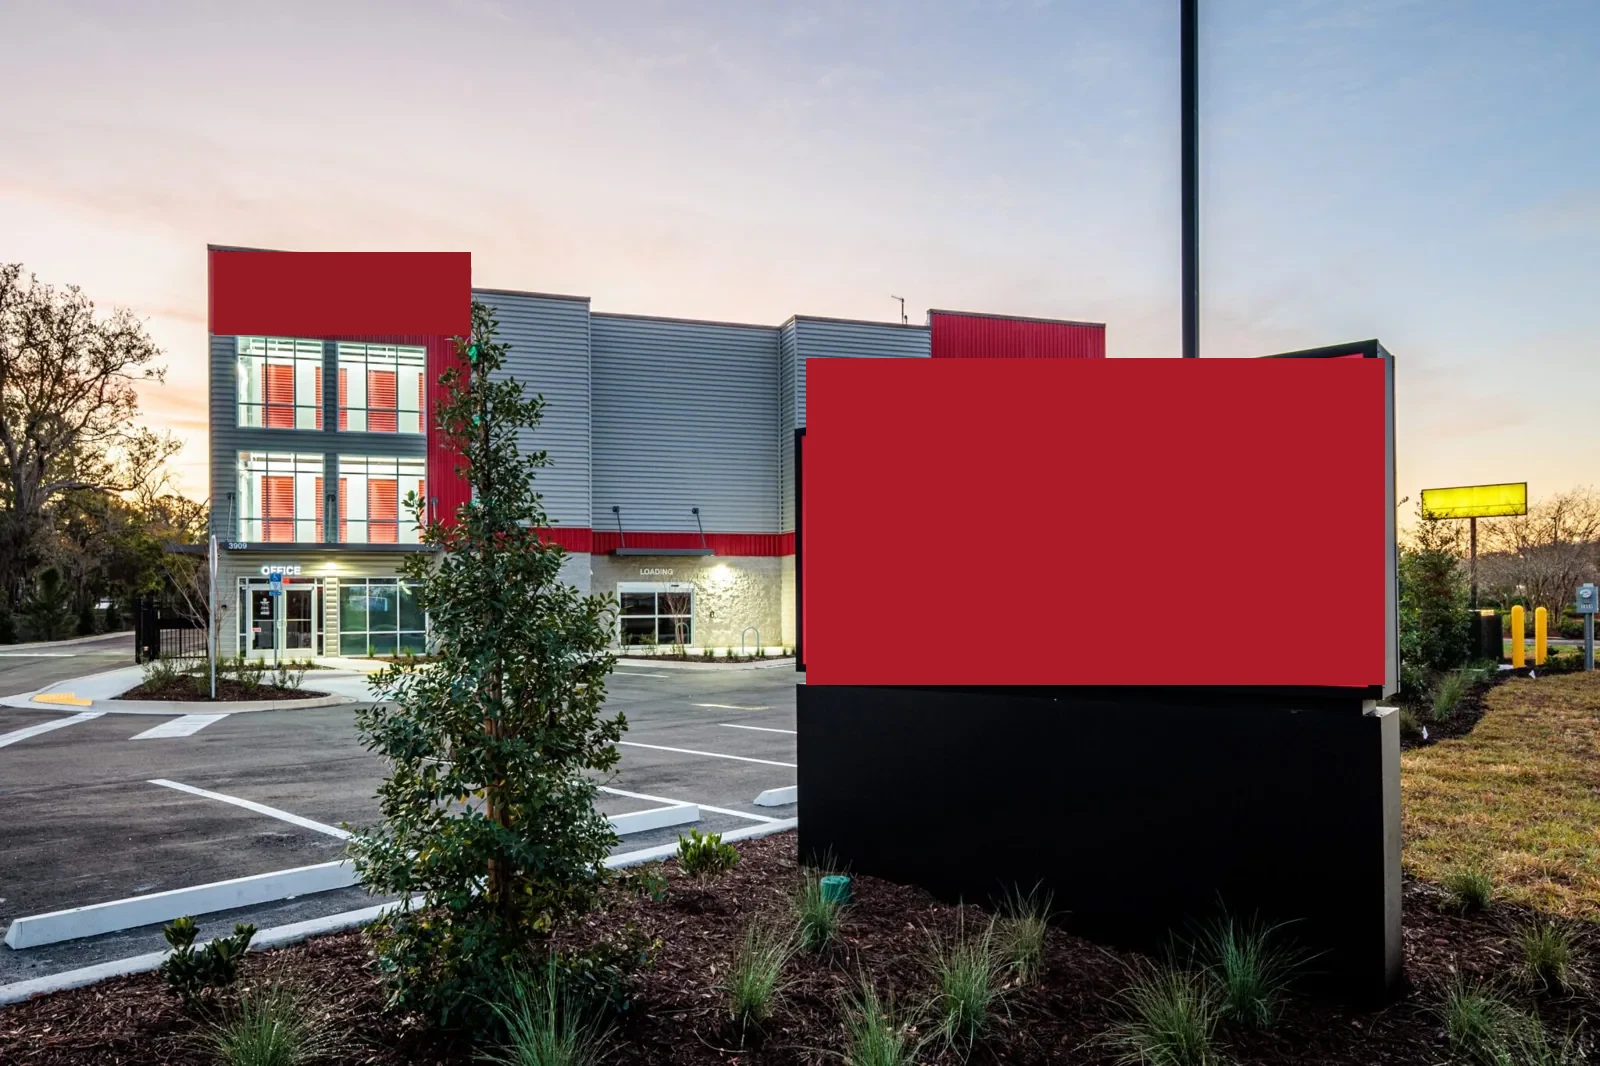
Separating one storage row for roof construction requires an opening that can be closed appropriately above the units the operator releases. A repair may cross unit divisions when its damaged joint or concealed layers continue through them. Commercial Roofing Centennial evaluates self-storage roofing in Centennial, CO, by establishing that physical work boundary first. We then coordinate the affected contents, unit access and material route before pricing the removal and closure sequence.
Highfield Business Park includes distribution and office activity alongside laboratory, assembly and technology uses. Storage property roof work within the broader south-metro commercial setting still depends on its own unit layout and roof construction. We examine those actual conditions before planning access. The scope identifies repairs or replacement phases tied to the building, with the handling and protection needed at the occupied units associated with each work area.
A storage property may contain several separate buildings with different coverings or construction histories. We examine those boundaries before assigning work across the site. One row with localized damage can present a different scope from another with broad deterioration. The useful repair decision follows the condition of its actual assembly.
Assessment of storage roof sections identifies relevant coverings, outlets and transitions. Previous patches or additions may also create different receiving conditions within one building. At an attached warehouse-style storage area, a change in deck span or roof elevation can establish a connection requiring separate support assessment. We examine that transition before selecting the removal edge. The proposal identifies the construction that will receive the new detail and the suitable layers retained on either side.
The operator coordinates access and protection requirements for the occupied units beneath a roof phase. We identify the work location and the interior space associated with it. Unit boundaries may not divide the covering into independent construction areas, so an opening can involve more than one occupied space. Those dependencies should be established before removal begins.
Roof work around occupied storage units connects the release arrangement with suitable daily closure. We explain how the proposed work reaches the weather connection and concealed material requiring correction. A clear construction boundary helps the operator coordinate the units actually affected. Changes resulting from concealed damage should be communicated before the opening extends into another occupied area requiring protection or access.
Metal panels, membranes and other coverings have different attachment and joining requirements. We identify the installed material before selecting a repair procedure. Loose fasteners, damaged laps or unsuitable terminations can create localized water entry even where the broader field remains useful. The correction should address the actual connection and its supporting condition. An enlarged fastener hole may require a different repair from a connection with suitable engagement and a damaged washer. We examine that distinction before planning repeated fastener work across a row, because a new visible component may not correct deteriorated receiving material.
A metal roof retrofit assessment examines panel and fastener suitability before restoration or recover is considered. Other roof areas may need separate preparation and compatible components. We identify old treatments that interfere with the intended repair. The owner receives a scope that reaches suitable receiving construction, with an explanation of what material remains unchanged after the proposed detail is completed.
Reported water can originate at a roof joint, wall interface or outlet connection away from the indoor observation. We compare the relevant exterior construction with the affected unit area before selecting correction. The investigation should identify which detail admits water. It also establishes whether moisture has affected material below the covering.
Investigation of storage roof intrusion may identify damaged support or wet insulation requiring a larger opening. We explain those findings and coordinate the interior boundary with the operator. A repair limited to the closest visible roof mark may leave the actual route or concealed condition unresolved. The proposed scope identifies the weather connection restored and any related building work needing another coordinated task.
Drainage can involve internal outlets, gutters or other details depending on the storage building's actual geometry. We examine those connections and the roof surface delivering water to them. Obstructed paths or low areas may need work separate from the covering repair. The selected correction should identify the cause of trapped water at its construction boundary.
Gutter and perimeter adjustments include the condition of supporting material and the connection to adjoining components. We assess those interfaces before replacing only a visible metal section. Discharge should follow an appropriate arrangement outside occupied entry routes. The owner receives a drainage scope tied to the existing building, helping compare necessary correction with a field roof treatment that would otherwise leave its outlet conditions unchanged.
Dove Valley Business Park contains industrial and flex uses in unincorporated Arapahoe County. A storage project within the wider commercial region still follows its own customer and service circulation. We examine the actual lanes, entrances and material routes before selecting staging. Required emergency access needs consideration alongside recurring movement to occupied units.
For properties around Highfield Business Park, a construction lane release should correspond to the roof task it supports. At a connection to a flex-industrial roof section, occupied loading may use the same lane needed for unit-row waste handling. We identify an agreed position and recurring route before material arrives. The selected row phase should have dependable access for removal and closure, with adjacent operating movement coordinated around that defined construction activity.
The operator should know which building row and unit areas sit beneath completed construction. We check the renewed joints, outlets and adjoining connections within that boundary, then identify roof tasks scheduled for another phase. Temporary closures must follow the construction as each row progresses. The handover explains where occupied-unit access arrangements can return to normal and where protection or another release is still needed for planned work.
Maintenance planning for storage roofs can direct later checks toward outlets, joints and recurring service locations. Equipment or property changes should preserve those details and their access. Compatible materials remain important when repairs are needed on the installed covering. We explain practical care obligations at handover, giving the owner a basis for future roof decisions tied to observed assembly condition and a defined construction history.
Separate rows or earlier projects can have different materials and concealed conditions. Their useful repair or removal needs should be assessed individually. We identify those construction boundaries before applying a single roof decision across the site.
The operator establishes access and protection arrangements for the affected space. We identify the work boundary and explain where it reaches the construction below. That information should be clear before removal extends over occupied contents.
The roof assembly can continue across interior divisions. Its appropriate repair boundary depends on material condition and connections. We examine that construction before the operator coordinates the units associated with the proposed opening.
Their condition and connection can contribute to water entry or trapped areas. A field-covering repair may leave that problem unchanged. We examine the relevant water route and identify the drainage work that belongs in the useful correction.
Completed sections, nearby remaining tasks and access for later examination should be identifiable. Renewed joints and outlets need practical care. We explain those boundaries so the operator can coordinate occupied use and future maintenance around the installed construction.
Commercial roofing in Centennial
Commercial roofing in Centennial
Commercial roofing in Centennial
Commercial roofing in Centennial
Commercial roofing in Centennial
Commercial roofing in Centennial
Commercial roofing in Centennial
Commercial roofing in Centennial