
Plan shopping center roofing in Centennial. We assess shared roof boundaries, tenant equipment and customer access before defining construction work.
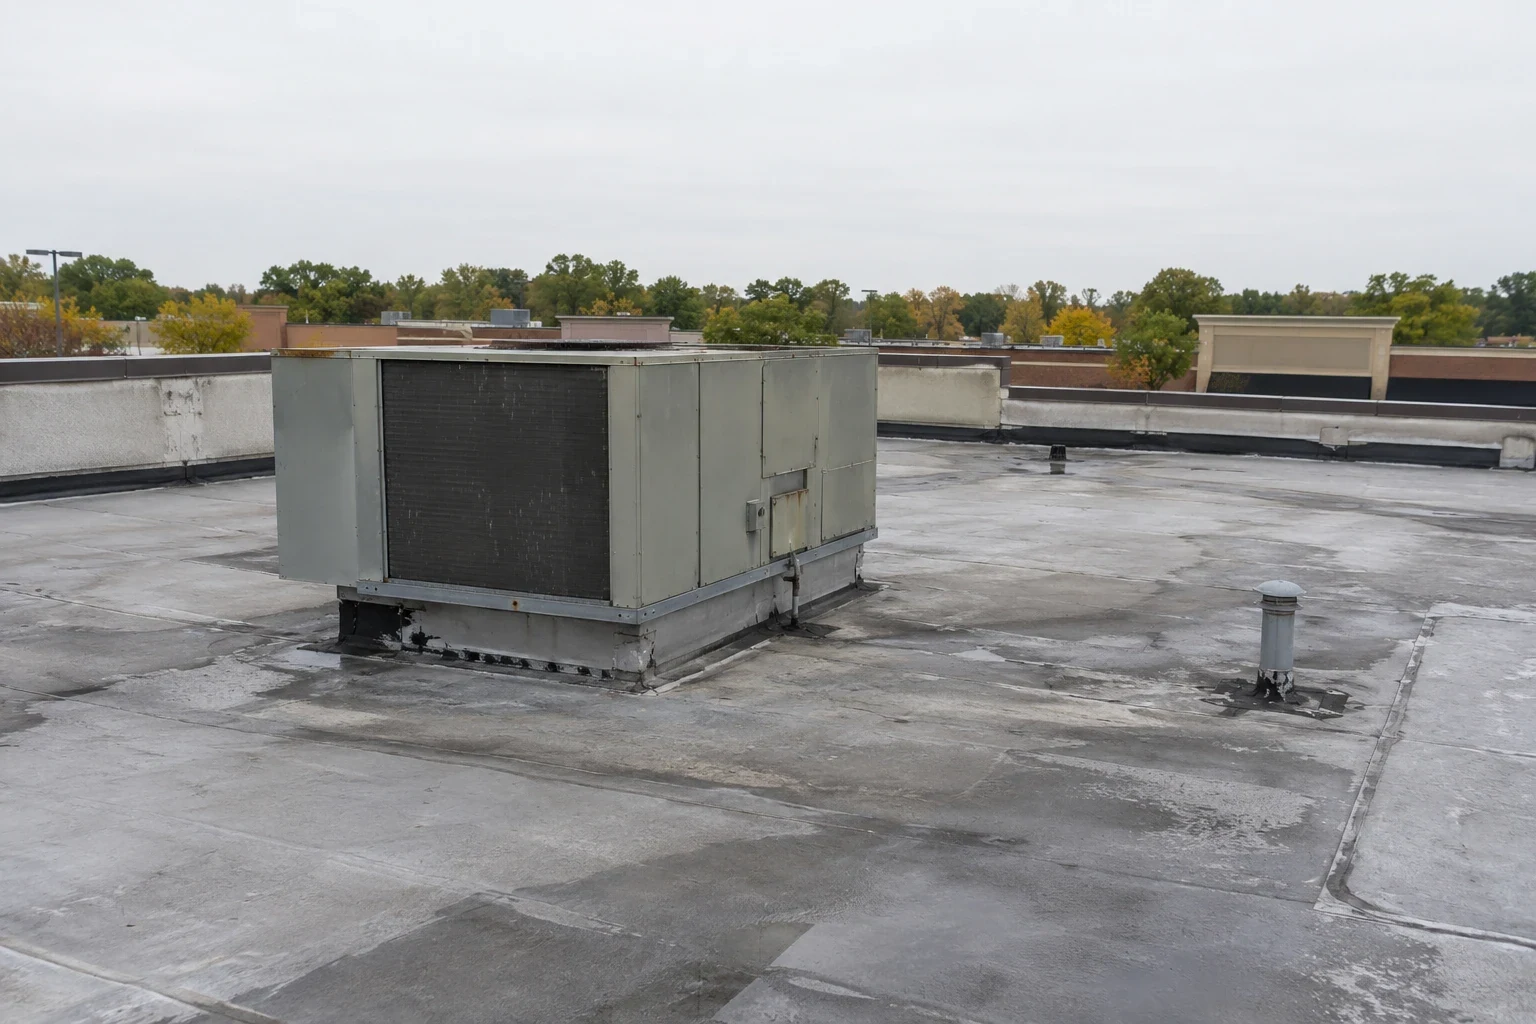
Pricing removal above a leaking storefront requires knowing where suitable roof material begins across the adjoining occupancy. The necessary opening may extend beyond the tenant that reported water, bringing another equipment release or interior protection area into the work. Commercial Roofing Centennial evaluates shopping center roofing in Centennial, CO, by establishing that physical repair boundary. We then coordinate the affected storefronts and access routes with the owner before fixing the construction allowance.
The Streets at SouthGlenn combines shopping, dining, living and working within the SouthGlenn Sub-Area. A commercial property serving that mix can have several occupied uses beneath connected roof construction. We assess the actual tenant arrangement and roof details before planning work. The resulting scope explains where the construction crosses an occupancy boundary and which activities need coordination, rather than pricing the visible area over one unit without examining its adjoining connections.
A wall separating occupied units may not divide the roof assembly into independently repairable sections. Covering, insulation and drainage can continue across that line. We examine the relevant construction before selecting a repair boundary. The owner can then coordinate any work needed over an adjoining occupancy rather than discover that requirement after removal begins.
Different additions or earlier roof projects may create separate material areas within the same shopping center. We distinguish those assemblies from the lease boundaries supplied by the property team. At a restaurant roof area, deposits around exhaust equipment can obscure a joint needing assessment. We examine the receiving surface and identify preparation or removal before selecting its correction. The scope connects that material task with the equipment release necessary to reach and finish the weatherproofing detail.
Material storage, waste containers and lifting access can conflict with storefront entrances and normal pedestrian movement. We assess the actual site routes before choosing construction positions. Required emergency access needs consideration alongside customer and delivery activity. A space that is open before business hours may serve a different purpose once the center becomes occupied.
The owner identifies which areas can be released and how tenant access should remain available. We connect those conditions with the roof tasks needing material movement. Reroof sequencing around occupied retail can distinguish controlled work areas from entrances that stay usable. The plan should explain necessary route changes before construction handling occupies a routinely used part of the center.
Cooling units, exhaust equipment and service lines can restrict access to their roof connections. Different tenants may control different equipment above the same field roof. We identify the affected detail and coordinate the appropriate service release with the property team. The roofing work follows the access created by those tasks rather than assuming every unit is available for adjustment together.
Equipment curb and support coordination also addresses proposed equipment changes during a replacement. New roof thickness can affect existing flashing height. We assess those clearances before field installation, identifying necessary adjustments in the project scope. The completed covering should connect with suitable tenant equipment details instead of leaving them as unresolved work above a newly renewed shopping center roof.
Water reaching a shop may enter through a roof detail serving another part of the center. We investigate relevant exterior connections and the concealed path before selecting a repair. Wall interfaces, outlets and equipment can contribute alongside membrane defects. The location of a ceiling stain does not independently identify the component requiring correction.
Investigation of shopping center water entry includes relevant layers where findings call for further opening. Wet insulation or deteriorated support can enlarge the work boundary. We explain those needs and coordinate the affected interior space before the roof is opened. The owner receives a scope tied to the identified construction rather than several disconnected patch allowances around tenant-reported observations.
Drainage may collect water from roof sections above several units before reaching an outlet. We assess that route and identify low areas or equipment obstructions along it. Outlet maintenance access should remain practical where equipment or later additions divide the roof into smaller working areas. A repair over one occupancy should not leave an upstream condition unexamined where it affects the selected work. Added roof layers can also change outlet elevations and adjoining clearance.
Outlet and scupper construction belongs in the proposal where the actual condition requires it. A TPO shopping center assembly or another suitable option needs coordinated drainage details as well as appropriate attachment. We explain those requirements before fixing the layer arrangement. The owner can compare complete construction options without assuming the new field covering itself removes trapped water or adjusts an unsuitable outlet connection.
Sheridan's River Point commercial area contains retail, dining and entertainment activity. Those uses illustrate how customer arrivals and delivery needs can vary across a commercial property. We assess the actual shopping center schedule before defining phases. The roof assembly and closure capacity establish which construction can be separated appropriately within the available periods.
For shopping center properties in SouthGlenn, the connection to a large retail roof section needs examination before a removal edge is selected. The outlet serving that area may remain beyond the new covering boundary. We trace its water route and identify the detail necessary at the tie-in. Tenant coordination should support access to both sides of the connection, allowing the phase to close without leaving its drainage relationship unresolved.
Tenant equipment changes can affect roof connections after the main construction is completed. Suitable review and compatible weatherproofing remain necessary at those interfaces. We identify access to renewed details and the protection needed during ordinary servicing. Components and sharp debris should not remain on the covering after equipment work.
The owner receives completed construction boundaries and any related tasks still requiring coordination. Routine examination should reach outlets, transitions and frequent service areas across the shared roof. Future repair planning can then use observed assembly condition while preserving clear tenant access arrangements. The roof care decision stays tied to its actual construction, giving the property team a practical means of addressing developing defects without treating each occupancy as an isolated covering.
Covering, insulation and drainage can continue across an occupancy division. The physical assembly needs examination before the work area is selected. We identify related construction and coordinate access above adjoining units where the proposed correction requires it.
The property team coordinates the parties responsible for the affected equipment. We identify which roof detail needs release and the construction sequence that follows. Different units can require different windows rather than one center-wide equipment interruption.
Concealed travel and shared roof connections can separate the observation from the entry point. Relevant exterior details need investigation. We establish the water route before selecting a repair confined to the area nearest the reported ceiling stain.
Water may pass through several roof sections before reaching a shared outlet. Obstructions or low areas along that route can affect the work. We examine the relevant drainage arrangement rather than limit assessment to the occupancy reporting a leak.
Completed areas, remaining related work and access requirements for later service should be identifiable. Tenant equipment changes still need compatible weather connections. We explain those responsibilities so the shared assembly can be maintained after construction routes are removed.
Commercial roofing in Centennial
Commercial roofing in Centennial
Commercial roofing in Centennial
Commercial roofing in Centennial
Commercial roofing in Centennial
Commercial roofing in Centennial
Commercial roofing in Centennial
Commercial roofing in Centennial