
Coordinate roof inspection, repair and replacement in Denver Tech Center, CO, with property-specific access, city review and occupied-office phasing.
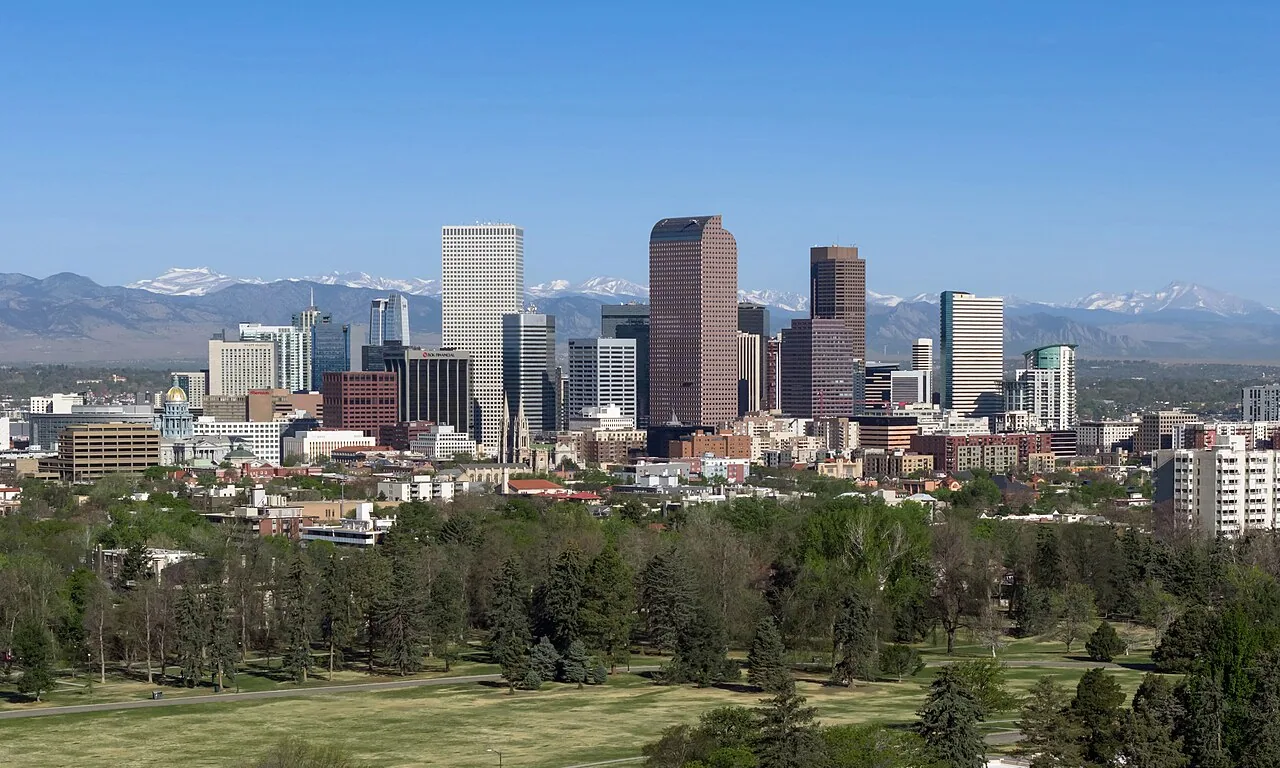
An office reroof in Denver Tech Center, CO, begins by confirming which city governs the property. The business area extends into Denver and Greenwood Village and follows the I-25 corridor between I-225 and Arapahoe Road. That geography affects who reviews the work and how the crew reaches an occupied building. We inspect the roof, mark its transitions and drainage, and define a priced boundary before choosing a sequence. Nearby Inverness and Meridian continue south along I-25, but they are separate business areas with their own properties and access records. A Meridian roof assessment or Central Centennial inspection receives its own findings rather than inheriting a condition from the Tech Center.
The Denver Tech Center spans Denver and Greenwood Village, so the street address matters before an owner requests a permit or approval. The business area's position along I-25 does not decide the city for an individual building. We describe the roofing work, material, removal area and staging plan; the owner confirms which authority reviews that property. This is important when an office building shares management or a portfolio includes nearby municipalities. A proposal can carry the same scope format across locations while leaving city requirements attached to each address. We identify exterior items that may change, such as edge metal, rooftop screens or drainage outlets, so the property contact can check the relevant review path. A due-diligence roof survey can distinguish observed roof conditions from documents that still need confirmation.
The Tech Center developed as a suburban office park. Office roof work depends on the actual tenant schedule, roof access, lift placement and mechanical handoffs at each building. We confirm parking, loading, lobby entries, vertical circulation and any quiet periods before placing a lift. Above the ceiling, mechanical equipment may need another trade to disconnect and reset it. The proposal assigns that handoff and identifies how flashing is restored afterward. For an occupied office, we divide the roof into areas the crew can open, install and close watertight during the available shift. The building contact can then coordinate tenant notices against a specific work zone. Our phased occupied-office reroof plan accounts for access, protection and daily dry-in rather than relying on a single start date.
An office ceiling mark can sit apart from the breach above. We follow the report outward across roof seams, equipment curbs, parapets and drain bowls, then mark the suspected route. When the membrane hides a wider wet area, a bounded test opening can expose the insulation and deck for review. The report states what we observed, what remains hidden and which condition would change the estimate. That lets an owner compare patching, recovery or replacement without mixing them into one number. A photo-marked condition report helps facilities staff locate each issue. If the assembly supports a contained repair, repair work can be priced against that same finding. Where a leak threatens interior operations, temporary protection may precede permanent work.
I-25 runs through the Tech Center between I-225 and Arapahoe Road, with Inverness and Meridian business areas farther south along the same interstate. Those names orient an owner to the broader office corridor; they do not make the properties interchangeable. We record the actual building address, roof plan and access point, then separate its recommendation from neighboring business parks. A manager with several offices can coordinate inspection dates, but each report identifies the building, roof zone and condition. Nearby land or a planned project does not reveal whether a roof is currently occupied, what system sits above a suite or which damage is present. Before a crew is scheduled, we confirm current parking controls, loading access and any construction limits with that property's contact. A Centennial roof service review can be coordinated by date while keeping the records and jurisdiction distinct.
An office roof may carry a single-ply membrane, a bituminous or built-up assembly, or metal panels. We identify what is installed before comparing a replacement. Deck, insulation, attachment, slope and drainage determine whether an overlay can be considered. A coating needs a compatible, dry substrate and will not resolve wet insulation or weak attachment. For replacement, the estimate lists removal, insulation, membrane, flashing and perimeter work as separate components. We inspect equipment curbs and wall terminations because a new field membrane still depends on sound transitions. If two systems suit the roof, we compare their details, attachment and work sequence against the owner's access window. An owner can consider TPO membrane replacement alongside EPDM roofing after the inspection confirms the assembly and the proposed application.
Office schedules, deliveries and mechanical work can shift a roof phase. We ask who approves a daily access change, where equipment can be staged, and how occupants are notified if an entrance changes. The owner confirms city-specific permits or exterior review; we show the materials and work limit for that check. If concealed layers differ from the inspection, the crew secures the area and presents the finding before extending removal. A weather allowance sets how much roof can be opened and protected before the shift ends. We list the expected handoff between roofer, mechanical contractor and building contact so equipment does not remain disconnected after the membrane work. A stable daily tie-in is required before the crew leaves. The manager receives notice of the completed area and the next section that may be opened. This makes phasing a priced part of the job, not a coordination item added after materials arrive. A replacement proposal should identify those holds, roles and protected limits.
When a phase closes, the owner receives photographs, installed material, completed areas and any work left for later attention. The notes distinguish a temporary dry-in from a permanent repair and identify the boundary of a completed reroof. That record can guide drain checks, seam review and future budget decisions. If another building in the wider corridor needs work, it gets its own roof walk and city confirmation, even when the same facilities team coordinates both projects. We can retain a map of repairs, equipment handoffs and access notes so a later crew does not start from an incomplete assumption. A roof capital plan can separate urgent repair from the next replacement cycle. Share the property's address, current operating hours and roof records, and we can review the cost and timing decision for that building.
No. The business area extends into Denver and Greenwood Village. The property address identifies which authority the owner should confirm with.
Often, if access, interior protection, trade handoffs and daily dry-in can be managed. We plan the roof zone and notice schedule with the building contact.
They provide corridor context only. We inspect the specific roof and keep each building's findings separate.
A wet or incompatible substrate, failing attachment or unresolved deck issue can rule it out. We inspect those layers and details before recommending surface treatment.
Photos, material notes, completed areas and unresolved items. We can label them by roof zone so maintenance and capital decisions use the same record.
Commercial roofing in Centennial
Commercial roofing in Centennial
Commercial roofing in Centennial
Commercial roofing in Centennial
Commercial roofing in Centennial
Commercial roofing in Centennial
Commercial roofing in Centennial
Commercial roofing in Centennial