
Coordinate commercial roof inspections, repairs and replacement in Meridian Business Area, CO, with findings recorded separately for each property.
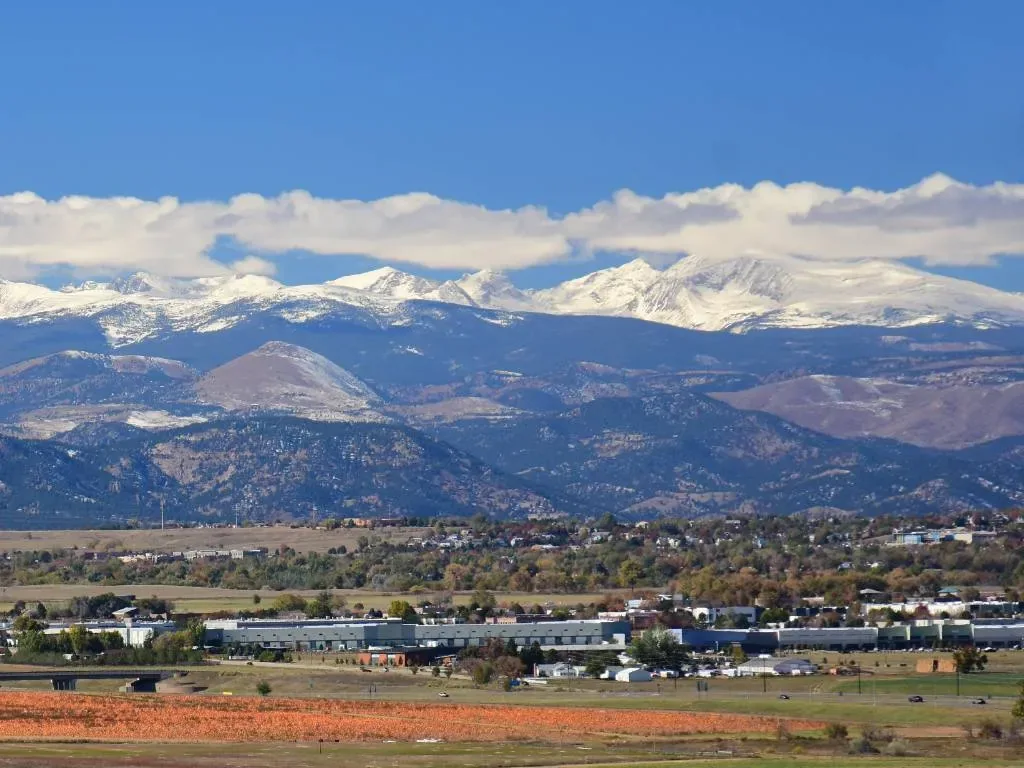
A multi-property roofing decision in Meridian Business Area, CO, needs a separate condition record for each building. Meridian International Business Center covers 1,630 acres of commercially zoned land at I-25 and C-470, and its uses include corporate campuses, retailers and housing. That footprint calls for separate access, occupancy and roof-condition records at each building. We inspect each assembly, mark repairs and transitions, and then compare the work windows that can share mobilization. The owner sees one portfolio schedule with distinct scopes instead of a single allowance spread across unrelated roofs. If the portfolio also includes Lone Tree City Center or RidgeGate properties, we preserve those sites' records by location and keep each approval and access path separate.
A shared ownership group can coordinate inspections, bid dates, site access and reporting across more than one property. The recommendations still need a building-level basis. One roof may need drain work before a recover can be considered; another may have sound field membrane but failing edge metal. We assign each condition a location on its own plan and make the proposed work boundary visible. Shared dates can coordinate crew and material movement; each roof recommendation still follows its own inspection record. We compare repair, restoration and replacement by assembly, remaining serviceability and operating limits. A multi-site roofing review can group those records while preserving distinct photos, repair history and next steps. The cost review then separates work that can be bid together from work requiring a different trade, permit sequence or occupant notice.
Meridian International Business Center covers commercially zoned land where offices, retailers and housing share a broad business area. More than 3.5 million square feet of commercial development sits across Meridian, so a property team may coordinate several building types. We plan staging at the building level, because delivery routes, office entry patterns and residential access differ. The owner supplies a building list and roof records; we confirm which structures are in scope and who can grant access. We also note whether each facility stays occupied during work. Where the ownership footprint reaches Centennial’s commercial districts, separate inspection records keep every roof condition and work sequence legible.
Portfolio reporting is useful only when each observation uses a consistent level of detail. We record the roof type, visible age indicators, field and perimeter conditions, drains, penetrations, equipment curbs and reported leaks. If infrared or moisture testing is appropriate, we note the method and the limits of what it establishes. A thermal pattern alone does not identify a repair boundary; we verify findings against the roof surface or a selective opening when needed. Photos are labeled by building and zone, with urgent stabilization distinguished from long-term capital work. The owner can compare roofs by condition and decision date without averaging away a local defect. A table can sort buildings by observed entry, known moisture, attachment concern and age of available records, but the scope remains tied to the location where each condition was found. A photo-supported condition report gives the facilities lead a common record, while moisture survey work can help identify areas that require closer inspection.
A corporate office roof, retail building and residential roof may carry different systems and access constraints even when their owners share a budget. We inspect deck, insulation, attachment, drainage and flashings before comparing options. TPO, PVC, EPDM, modified bitumen, built-up roofing, metal retrofit and coating systems each bring different seam and detail requirements. Coating needs a compatible, prepared surface; recover work depends on the layers retained and how added thickness affects drainage. We state what comes off, what stays and where the new work ties in. For a particular roof, TPO replacement may be compared with EPDM only after those conditions are confirmed. The portfolio table carries the same scope fields for every site, but its recommendation remains specific to that assembly and observed condition.
Corporate campuses, retail uses and housing require different notice and access plans. We map loading, pedestrian paths, lift placement, tenant entries and mechanical equipment before tear-off. The active area must be small enough for the crew to protect and close before leaving. If HVAC equipment needs removal, the roofer and mechanical trade agree who disconnects, resets and seals each curb, with the responsibility shown in the proposal. We sequence roof zones around business hours and the owner's access windows, then set a weather allowance for material exposure. Portfolio leaders can align mobilization across nearby sites where crews and deliveries can be shared, but each property gets its own dry-in and closeout checks. Before work, we also confirm whether a roof hatch, ladder or stair tower is the approved route and who can escort a crew through controlled areas. Lift plans and deliveries need a location that does not block customer parking or service access. The owner can set notice timing by property instead of issuing one portfolio message that misses local operations. Occupied-building phasing can reduce disruption when roof conditions and access support staged work; an emergency opening receives temporary protection before a permanent project is scheduled.
Capital planning needs a clear distinction between immediate leak control, near-term repair and full replacement. We list the condition behind each recommendation, what can be verified now and which concealed item may change the cost. A priority is tied to water entry, attachment, drainage or exposure, not a generalized rating that hides the reason. The owner can then align a priced scope with the next approval window and planned property work. We can show immediate protection as a separate line from the long-term correction, so a stabilization does not appear to settle the replacement decision. If testing changes a removal boundary, the proposal names the condition that would trigger the revision and the person who can authorize it. This makes the unknown visible before the work starts. A portfolio lead may then approve the urgent area while holding another roof for a later inspection or capital cycle. We identify which sections can wait for further monitoring and which should be protected before weather reaches them. For a roof with active entry, emergency response can stabilize the affected zone while the broader assessment continues. The closeout updates the same record with completed work, photos and remaining items, so the next budget review begins from observed conditions rather than an inherited assumption.
No. It describes the commercially zoned business area. We inspect and measure each included building before estimating roof material or scope.
Yes. We can coordinate access and reporting dates, then record each building's conditions and recommendations separately.
We can list the condition, water-entry risk, work boundary and unresolved items at each site so the owner can compare timing with a reason behind it.
Unsound substrate, wet insulation, weak attachment or failing details can make coating unsuitable. We inspect the layers and explain the boundary before pricing.
The schedule maps entries, loading and pedestrian routes before work begins. We phase a roof only when each daily section can be protected and closed safely.
Commercial roofing in Centennial
Commercial roofing in Centennial
Commercial roofing in Centennial
Commercial roofing in Centennial
Commercial roofing in Centennial
Commercial roofing in Centennial
Commercial roofing in Centennial
Commercial roofing in Centennial