
Plan aircraft hangar roofing in Centennial. We assess broad-span construction, door interfaces and aircraft access before defining repairs or replacement work.
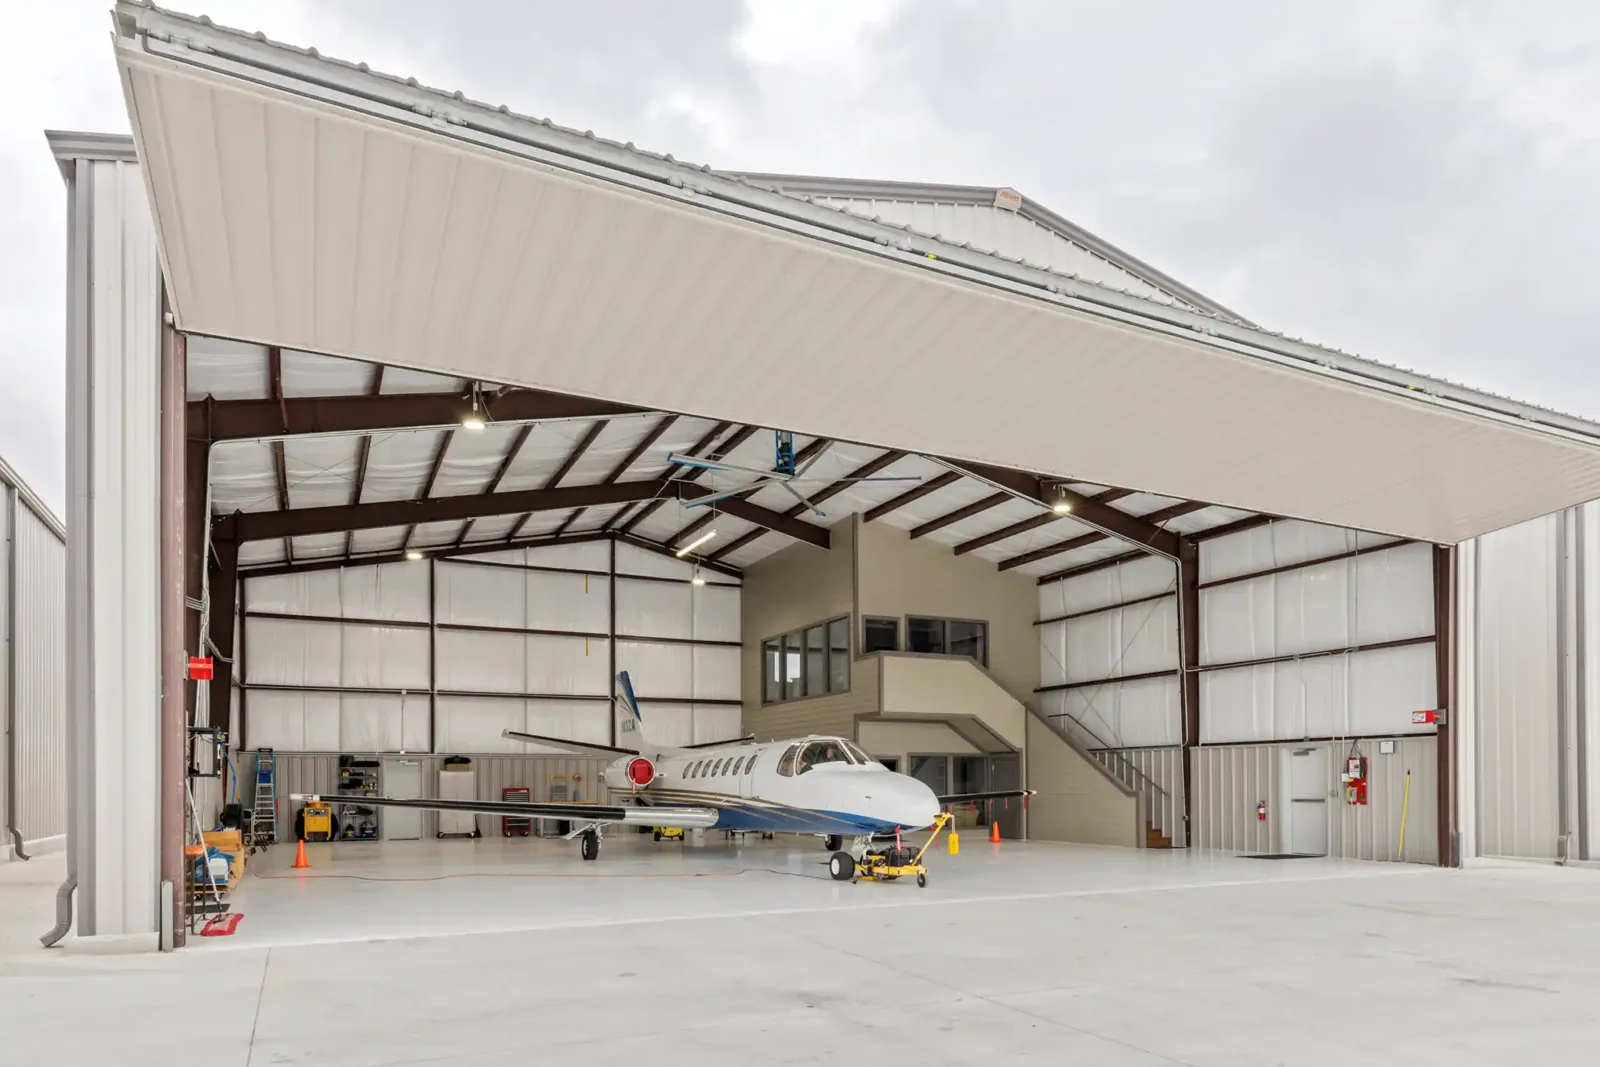
Roof construction beside a hangar's main door can restrict the aircraft movement needed to make the work area available. Lifting and staging therefore need an operating arrangement before removal is scheduled. Commercial Roofing Centennial assesses aircraft hangar roofing in Centennial, CO, through the actual roof assembly and access boundaries. We establish necessary corrections and coordinate their aircraft-area dependencies with the responsible property parties.
Dove Valley Business Park includes aviation-related activity near Centennial Airport within unincorporated Arapahoe County. A hangar project in that broader area still follows the actual property's equipment, circulation and work requirements. We examine those conditions before selecting construction routes. The scope identifies roof repairs or replacement phases together with the operating release and protection needed, giving the owner a practical comparison tied to the building it intends to renew.
A broad roof area can conceal structural and attachment conditions that affect the proposed work. We identify the deck or receiving arrangement before specifying new covering and supports. Questions about capacity or altered loads require the appropriate design evaluation. The field roof's apparent size does not establish which installation or equipment arrangement the building can accept.
A proposed standing seam hangar roof assembly needs suitable panel attachment and movement details within its designed arrangement. Existing support condition also matters at a localized repair. We examine relevant access points and identify where further evaluation is necessary. The owner receives a construction scope that includes its receiving requirements rather than a covering price that assumes every concealed component is already suitable.
Roof edges and wall construction above a hangar door may connect with equipment or supporting components outside the roofing task. We examine those interfaces before selecting correction. Water reaching the door area can involve more than the open field covering. The repair should identify which component contributes to the entry route and what coordinated work reaches it.
Investigation of hangar water entry compares exterior details with the interior observation and concealed path. A weather connection may need attention alongside another building component. We explain that division before the owner coordinates the door area release. The roof task then follows a defined boundary, with related construction responsibilities identified and a practical access arrangement for preparing the connection.
Aircraft positions beneath the work need coordination before the covering is opened. The hangar operator establishes which bay can be released and how nearby aircraft or components should be protected. We map the proposed removal to that available space and explain the closure required above it. Where a bay cannot be released, the owner needs that constraint identified before the construction boundary and delivery sequence become fixed.
Reroofing around continuing hangar use can separate phases where the assembly and closure capacity permit suitable boundaries. At a connection to a storage roof section, the perimeter detail may cross a change in roof height or supporting material. We examine that transition before planning removal beside aircraft space. The useful phase needs suitable receiving construction and a closure that reaches the retained assembly, with access available to both sides of the detail before it is prepared.
The installed covering determines appropriate preparation and joining procedures. Metal panels, bituminous layers and single-ply materials have different connection requirements. We identify the actual system before selecting a repair. Earlier treatments can complicate the receiving surface or conceal damage that needs removal. At metal panels, a repair must preserve the movement intended by the attachment and termination arrangement. A restraint added at one leak location can transfer stress elsewhere along the panel. We examine the relevant fixed and moving connections before choosing a correction. Membrane work has different preparation requirements, with compatible material and stable receiving layers needed for the proposed join.
Assessment of a metal roof retrofit considers attachment, panel condition and retained construction before restoration or recover is proposed. A damaged lap may need different work from a deteriorated support below it. We explain the useful correction and the material retained around its boundary. The owner can then compare a local expense with broader reconstruction using a clear description of what each option actually renews.
Equipment curbs, penetrations and drainage points can restrict the roof work boundary even across a large covering. We assess those connections before defining field quantities. Their condition and available height matter where a replacement changes the finished surface. Necessary release or adjustment should be identified before installation reaches the detail.
Equipment curb and support coordination establishes relevant service and supporting construction tasks. We also examine local drainage around those interfaces. A low pocket behind a curb may need a separate detail to carry water toward the outlet. The completed assembly should preserve its intended weather connections and water routes, with access remaining practical after equipment returns to its operating position.
Centennial identifies aerospace among its business sectors and benefits from airport access in its wider commercial setting. Highfield Business Park also includes assembly and technology activity. Aviation roof work still needs a site arrangement based on the actual property's operating requirements. We coordinate the available routes and any relevant controlled access with its representatives. Road and airport proximity do not independently establish a suitable location for material lifts or waste handling.
For properties in the Dove Valley Business Park area, a flex-industrial building roof can place another loading entrance beside the hangar's construction route. We examine the lifting position and recurring material movement before scheduling deliveries. Aircraft movement and the neighboring loading arrangement need coordination through the responsible operators. The roof phase should have an identifiable handling path that supports waste removal and installation without assuming an available hangar approach can also serve every adjoining delivery task.
Completed connections need examination before the construction boundary is released. Panel movement details, membrane transitions and outlets should remain suitable within the installed system. We identify the renewed area and adjoining tasks still requiring coordination. Later equipment or building changes should preserve those weather connections and their access.
Hangar roof maintenance planning can direct condition checks toward drains, door-area interfaces and recurring service locations. Personnel need suitable routes that protect the covering during those visits. Compatible repair procedures remain important when a defect develops. We explain practical care obligations at handover so the owner can manage observed roof condition around actual hangar availability and compare future work against an identifiable installed assembly.
Material lifts and removal access can conflict with the routes serving the hangar. The responsible property parties establish available space and operating release. We connect those arrangements with the construction tasks before equipment is positioned.
Supporting construction requires the appropriate evaluation for proposed loads and attachments. Covering size does not settle that question. We identify the roof interfaces and coordinate necessary design questions before fixing the construction scope.
Roof edges, walls and other interfaces can contribute to the entry route. Exterior details need comparison with the interior observation. We establish the component requiring correction before selecting a repair confined to the field covering.
The responsible property parties identify their release and protection requirements. We explain the affected opening and construction sequence. That arrangement should be established before the roof is exposed above occupied aircraft or stored components.
The covering, renewed details and intended movement or drainage arrangements still need protection. Suitable routes should leave connections reachable for examination. We explain compatible care considerations when the construction area is released.
Commercial roofing in Centennial
Commercial roofing in Centennial
Commercial roofing in Centennial
Commercial roofing in Centennial
Commercial roofing in Centennial
Commercial roofing in Centennial
Commercial roofing in Centennial
Commercial roofing in Centennial